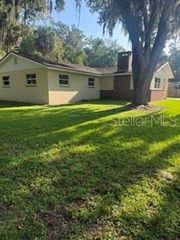
706 SE 28TH AVENUE, Ocala, FL 34471
- 3 beds |
- 2 baths |
- 1,548 sqft
 Single-Family Home
  Built in 1963
  0.38acre lot
 —— car garage
  $207/sqft
  Listed 28 days ago
Property Description
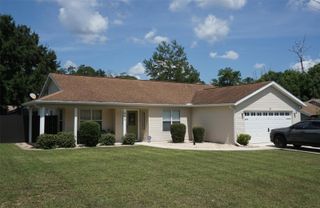
This Southeast Ocala 3/2 home on 0.38 acres that has been fully updated. Roof was completed on 6/2022, AC system replaced on 8/2022, new appliances 6/2022, and both bathrooms updated 1/2026. New vinyl fence and new shed added to backyard. Home boasts an open floorplan, updated kitchen with solid wood cabinets, granite countertops, and under cabinet lighting. The entire home has upgraded recessed and dimmable lighting. The den/office space has 180 degree views of the expansive park-like yard. The home has maintained some of the original charm with hardwood flooring in the bedrooms and tongue and groove ceiling in the den/office. Lush mature backyard is overlooked by a deck with direct access to the McPherson Complex which has walking trails, mountain bike trails, baseball fields, and workout areas. This established neighborhood is conveniently located near the YMCA, public library, and multiple parks. Home is connected to Ocala's Fiber Network.
- Listing Status:
- Pending
- Date Added:
- June 29, 2026
- Data Last Updated:
- July 28, 2026 at 1:21AM
- Listing Office:
- CRYSTAL SNOOK REAL ESTATE : 352-630-5270
- Listing Agent:
- Jeannine Plummer : 352-425-7050
- MLS ID:
- OM727576

- General: Ceiling Fans(s)Crown MoldingOpen FloorplanStone CountersThermostatWindow Treatments
- Appliances: DishwasherMicrowaveRangeRefrigerator
- Laundry: Laundry Room
- Flooring: LaminateWood
- A/C: Central Air
- Heating: Heat Pump
- General: Private MailboxPrivate Yard
- Roofing: Shingle
- General: BlockOneCrawlspace
- Road/Access: Paved
- Originating MLS: Stellar MLS
- County: Marion
- Zoning: R1ASEC 15 TWP 15 RGE 22 PLAT BOOK C PAGE 001 OCALA HIGHLANDS BLK 54 LOT 1 & COM NW COR OF LOT 1 TH N 45 FT TH E TO A PT 45 FT N OF NE COR OF LOT 1 TH S 45 FT TH W TO THE POB2782-054-001
- Fencing: Vinyl
- Utilities: Electricity ConnectedPublicSewer ConnectedWater Connected
- Water: Public
- Sewer: Public Sewer
- Source: Stellar MLS
- Ownership: Fee Simple
This listing courtesy of Jeannine Plummer , CRYSTAL SNOOK REAL ESTATE
Monthly Payment
- Principal & Interest $
- Property Taxes $
- Home Insurance $
- VA Funding Fee $

 New - 20 hours ago