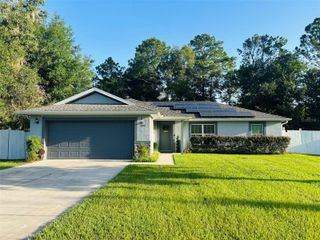
707 NE 46TH COURT, Ocala, FL 34470
- 3 beds |
- 2 baths |
- 1,660 sqft
 Single-Family Home
  Built in 1987
  0.31acre lot
 2 car garage
  $174/sqft
  Listed 1 month ago
Property Description
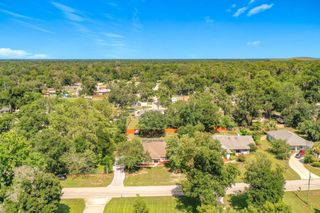
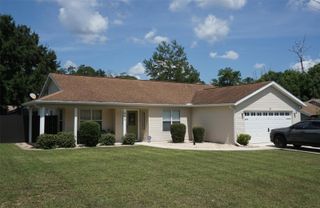
Spacious 3-bedroom, 2-bath home in the established Blue Ridge neighborhood with no HOA and a convenient NE Ocala location just minutes from Fort King, downtown Ocala, shopping, dining, schools, medical offices, and everyday conveniences. Offering 1,660 sq ft of living space on a .31-acre lot, this home features generously sized rooms, a functional floor plan, and comfortable living spaces throughout. The large kitchen is a standout, offering solid wood cabinetry, solid surface counters, abundant storage, generous prep space, room for casual dining, and easy access to the screened lanai. The living and dining areas provide plenty of room for gathering, while the oversized primary suite includes a walk-in closet, an additional closet, private bath, and direct lanai access. Both secondary bedrooms are nicely sized, offering flexibility for family, guests, or office space. Recent updates include fresh interior paint and luxury vinyl plank flooring with upgraded underlayment, giving the home a clean, move-in-ready feel. Sliding glass doors from both the kitchen and primary bedroom open to the screened lanai overlooking the large fenced backyard. Outdoor features include chain-link and wood fencing, rain gutters, a private yard, and a large metal shed for additional storage. Public water, public sewer, and natural gas connected.
- Listing Status:
- Active
- Date Added:
- June 26, 2026
- Data Last Updated:
- July 28, 2026 at 12:23AM
- Listing Office:
- NEXTHOME PROFESSIONAL REALTY : 352-644-6398
- Listing Agent:
- Lori Conklin : 321-663-4619
- MLS ID:
- OM727150

- General: Private MailboxPrivate YardRain GuttersSliding DoorsStorage
- Other Structures: Shed(s)Enclosed
- Roofing: Shingle
- General: BrickVinyl SidingOneBlock
- Road/Access: Paved
- Originating MLS: Stellar MLS
- County: Marion
- Zoning: R1SEC 11 TWP 15 RGE 22 PLAT BOOK Y PAGE 085 BLUE RIDGE LOT 212734-021-000
- Utilities: Cable AvailableElectricity ConnectedNatural Gas ConnectedPublicSewer ConnectedWater Connected
- Water: Public
- Sewer: Public Sewer
- Source: Stellar MLS
- Ownership: Fee Simple
This listing courtesy of Lori Conklin , NEXTHOME PROFESSIONAL REALTY
Monthly Payment
- Principal & Interest $
- Property Taxes $
- Home Insurance $
- VA Funding Fee $

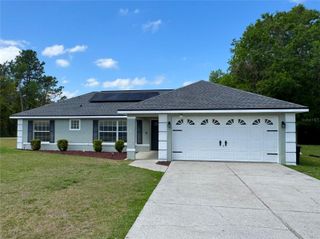
 New - 19 hours ago