7269 HEMLOCK ROAD, Ocala, FL 34472
- 3 beds |
- 2 baths |
- 1,454 sqft
 Single-Family Home
 Built in 2026
 10,019sqft lot
 2 car garage
 $206/sqft
 Listed 10 days ago
Property Description
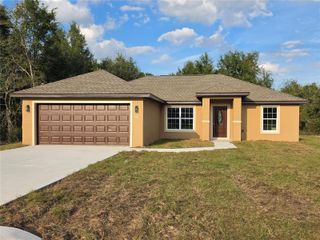
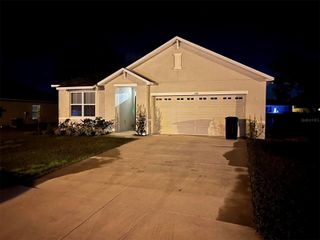
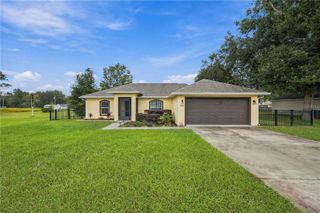
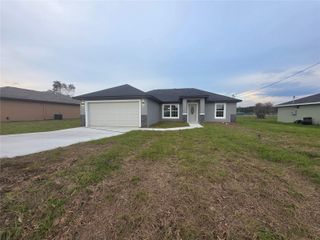
Under Construction. Brand New Construction – Ready Late November! Welcome to your future sanctuary in beautiful Ocala, Florida! Currently under construction with completion slated for late November, this stylish new build combines quality craftsmanship and modern elegance. Curb appeal shines with board-and-batten Hardie Board siding, an upgraded front door, window shutters, and an inviting 119-square-foot front porch. Inside, an airy, open-concept floor plan showcases luxury vinyl plank flooring throughout the entire home. The kitchen features gleaming quartz countertops, sleek stainless steel appliances, a tiled backsplash, and an island with pendant lighting. The primary suite offers a private retreat with an elegant tray ceiling and a spa-like en-suite bathroom complete with a custom-tiled shower. Move right in without extra projects—all bedrooms include ceiling fans, and every window is fitted with custom 2-inch blinds. Relax or entertain out back on the 128-square-foot screened lanai with ceiling fan, overlooking a fully enclosed backyard bordered by a brand-new 6-foot vinyl privacy FENCE. Beat the long wait times of custom building and secure this move-in-ready home before the holidays. Contact us today for floor plans, construction updates, and private viewing details! ***Photos are of a finished model. Some colors/features of actual home may vary
- Listing Status:
- Active
- Date Added:
- November 2, 2026
- Data Last Updated:
- November 13, 2026 at 2:21AM
- Listing Office:
- OAK AVENUE REAL ESTATE LLC : 407-720-5000
- Listing Agent:
- Julie Fernandez : 407-496-2672
- Contact:
- 321-345-1937
- MLS ID:
- O6454509

- Roofing: Shingle
- General: BlockOneSlab
- Road/Access: Asphalt
- Originating MLS: Stellar MLS
- County: Marion
- Zoning: R1SEC 05 TWP 16 RGE 23 PLAT BOOK J PAGE 094 SILVER SPRINGS SHORES UNIT 7 BLK 111 LOT 49007-0111-04
- Fencing: FencedVinyl
- Utilities: Electricity Available
- Water: Well
- Sewer: Aerobic Septic
- Source: Stellar MLS
- Ownership: Fee Simple
This listing courtesy of Julie Fernandez , OAK AVENUE REAL ESTATE LLC
Monthly Payment
- Principal & Interest $
- Property Taxes $
- Home Insurance $
- VA Funding Fee $

 New - 1 day ago