7275 SW 99TH CIRCLE, Ocala, FL 34481
- 2 beds |
- 2 baths |
- 1,596 sqft
 Single-Family Home
  Built in 2009
  6,970sqft lot
 2 car garage
  $204/sqft
  Listed 3 days ago
Property Description
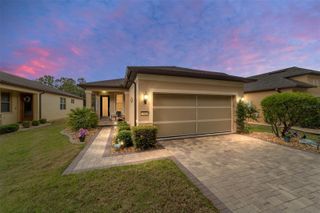
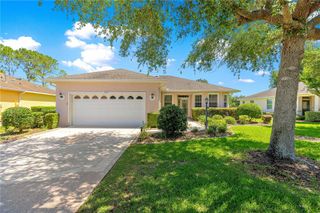
Tucked within this 55+ active community of Del Webb Stone Creek, this thoughtfully maintained Stetson model offers the perfect blend of comfort, functionality, and everyday ease. Featuring 2 bedrooms, 2 bathrooms, a versatile flex room with glass doors, and a 2-car garage, this home has been carefully updated and lovingly cared for. From the moment you arrive, the re-landscaped exterior, added ledge stone accents, screened front entry, and welcoming front door with sidelight create a warm first impression. Inside, high ceilings, rounded corners, updated lighting, and upgraded wood laminate and tile flooring throughout — with no carpet — give the home a clean and inviting feel. Natural light fills the enclosed lanai, creating a cozy space to enjoy morning coffee, hobbies, or quiet afternoons year-round. The kitchen is designed with both style and convenience in mind, featuring roll-out cabinet trays, pantry storage, a new refrigerator, microwave, garbage disposal, and LED lighting throughout the home. The spacious owner’s suite includes a walk-in closet and updated shower doors in the private bath. Additional features include custom window treatments, updated fans and fixtures, an inside laundry room, water softener, irrigation system, fenced backyard, and gutters with underground drainage. Major updates provide added peace of mind, including a roof replaced in 2023, hot water heater replaced in 2024, all windows replaced in 2025, air conditioning replaced in 2019, and garage door opener and spring replaced in 2026. The washer and dryer, replaced in 2023, are also included in the sale. In a community known for its active lifestyle, beautiful surroundings, and welcoming atmosphere, this Hanover model offers more than just a place to live. Del Webb Stone Creek is an active 55 plus community which offers 24-hour security, a fitness center, spa, pool tables, gathering area, basketball, dog park, pickleball courts, softball, tennis, OUTDOOR & INDOOR heated resort-style pool, hundreds of social clubs and activities, walking & bike paths, catch & release fishing pier. For additional fees a golf course, full restaurant and cafe' located in the community. This community is centrally located to shopping, doctors, restaurants, entertainment and other golf courses to explore. Don't miss this opportunity!
- Listing Status:
- Active
- Date Added:
- May 22, 2026
- Data Last Updated:
- May 25, 2026 at 9:21PM
- Listing Office:
- SALLY LOVE REAL ESTATE : 352-399-2010
- Listing Agent:
- Melissa Gibson : 352-895-4439
- MLS ID:
- OM725012

- General: LightingPrivate YardRain GuttersSidewalkSliding DoorsSprinkler Metered
- Other Structures: Enclosed
- Roofing: Shingle
- General: BlockStuccoOneSlab
- Road/Access: Paved
- HOA Amenities: ClubhouseFence RestrictionsFitness CenterGatedGolf CoursePickleball Court(s)PoolRecreation FacilitiesSaunaShuffleboard CourtSpa/Hot TubTennis Court(s)Trail(s)Guard - 24 HourCommon Area TaxesInternetRecreational FacilitiesTrash265.44Monthly
- Originating MLS: Stellar MLS
- County: Marion
- Zoning: PUDSEC 10 TWP 16 RGE 20 PLAT BOOK 010 PAGE 187 STONE CREEK BY DEL WEBB ARLINGTON PHASE 1 LOT 2033489-500-203
- Fencing: Fenced
- Utilities: Electricity ConnectedPhone AvailableSewer ConnectedSprinkler RecycledUnderground UtilitiesWater Connected
- Water: Private
- Sewer: Private Sewer
- Source: Stellar MLS
- Ownership: Fee Simple
This listing courtesy of Melissa Gibson , SALLY LOVE REAL ESTATE
Monthly Payment
- Principal & Interest $
- Property Taxes $
- Home Insurance $
- VA Funding Fee $

 New - 1 day ago