7762 SW 97TH CIRCLE, Ocala, FL 34481
- 2 beds |
- 2 baths |
- 1,910 sqft
 Single-Family Home
  Built in 2017
  6,534sqft lot
 2 car garage
  $209/sqft
  Listed 11 days ago
Property Description
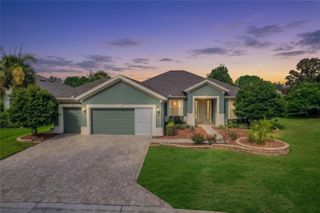
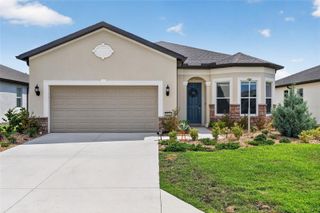
This beautifully upgraded Summerwood model in Stone Creek offers a rare blend of thoughtful design, abundant storage, and private outdoor living. July 2026 GAF NEW ROOF with transferable warranty! Set on a secluded lot framed by a tall berm and mature hedges, the home feels like a personal retreat from the moment you arrive. Inside, neutral tones, designer light fixtures, plantation shutters, and tile flooring create a clean, timeless aesthetic. The open main living area flows effortlessly into a well-appointed kitchen featuring under-counter reverse osmosis, sleek cabinetry, and generous workspace. A custom flex room elevates the home’s versatility—custom designed as a combined office and entertainment bar, it’s a true showpiece for hosting or working in style. The primary suite with walk-in closet also includes an additional 50-sq-ft climate-controlled storage room—perfect for seasonal items, hobby supplies, or additional private owner’s closet. A front bedroom serves as a full ensuite, enhanced by barn-style sliding doors for both privacy and architectural charm. Storage is a standout throughout the home: a floored attic over the garage, a 4-foot extended garage, insulated garage doors, and a huge laundry area with built-in storage. Whole-home upgrades include new exterior paint in 2023, a whole-house surge protector, security system, and a 50-amp generator electrical interlock system for peace of mind. Four solar tubes and a beautiful glass door provide additional natural lighting. Outdoor living shines with the oversized screened-in lanai, pavered patio, and hot tub, all overlooking the lush, private landscape. Whether you’re entertaining, relaxing, or enjoying quiet evenings at home, this property delivers comfort, style, and exceptional functionality. This is a truly exceptional home, priced to sell, in the highly rated Del Webb Stone Creek community. Enjoy resort lifestyle in an active 55plus community that features two clubhouses, pools, a spa, a full-service restaurant and bar, fitness facilities, countless clubs and special interest groups, and year round events sponsored by the Lifestyle office. Make your appointment today to view this amazing home!
- Listing Status:
- Active
- Date Added:
- July 17, 2026
- Data Last Updated:
- July 27, 2026 at 10:24PM
- Listing Office:
- ROYAL OAK REALTY LLC : 352-266-3618
- Listing Agent:
- Robyn Wagner : 816-810-0429
- MLS ID:
- OM728331

- General: Rain GuttersSidewalkAbove Ground
- Roofing: Shingle
- General: BlockConcreteStuccoOneSlab
- Road/Access: Paved
- HOA Amenities: Basketball CourtClubhouseFence RestrictionsFitness CenterGatedPickleball Court(s)PoolRecreation FacilitiesSaunaShuffleboard CourtSpa/Hot TubTennis Court(s)Guard - 24 HourCommon Area TaxesPoolEscrow Reserves Fund265.44Monthly
- Originating MLS: Stellar MLS
- County: Marion
- Zoning: PUDSEC 11 TWP 16 RGE 20 PLAT BOOK 012 PAGE 156 STONE CREEK BY DEL WEBB ARLINGTON PHASE 6B LOT 483489-1700-48
- Utilities: BB/HS Internet AvailableElectricity ConnectedSewer ConnectedWater Connected
- Water: None
- Sewer: Public Sewer
- Source: Stellar MLS
- Ownership: Fee Simple
This listing courtesy of Robyn Wagner , ROYAL OAK REALTY LLC
Monthly Payment
- Principal & Interest $
- Property Taxes $
- Home Insurance $
- VA Funding Fee $

 New - 18 hours ago