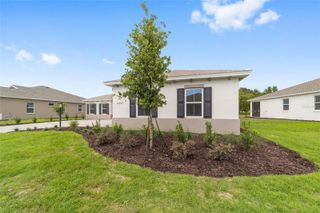
8176 SW 98TH TERRACE ROAD, Ocala, FL 34481
- 3 beds |
- 3 baths |
- 2,893 sqft
 Single-Family Home
  Built in 2024
  10,019sqft lot
 3 car garage
  $202/sqft
  Listed 4 months ago
Property Description
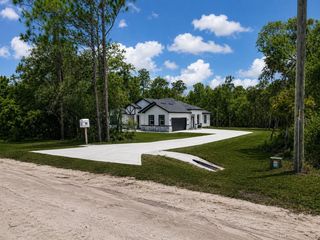
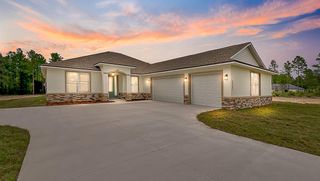
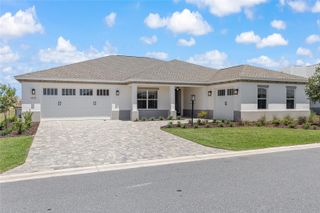
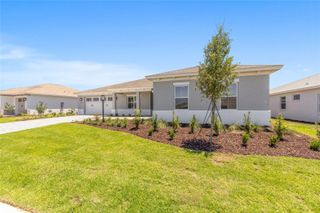
Located in the Candler Hills neighborhood of On Top of the World, this Aberdeen model offers 3 bedrooms, 3 bathrooms, a flex room, and a 3-car garage with a 2–1 split configuration, providing both space and functionality for comfortable living. The property is situated on a privacy lot with a dry retention area and wooded space behind the home, offering a peaceful backdrop. The thoughtfully designed floor plan includes a junior suite with its own private bath, making it ideal for guests or multigenerational living. A flex space near the front of the home provides the perfect area for a home office, hobby room, or den. The main living areas feature luxury vinyl plank flooring, creating a bright and cohesive flow throughout the home. The gourmet kitchen is designed for both everyday living and entertaining, featuring upgraded finishes, generous counter space, and a walk-in pantry for added storage and convenience. The primary suite offers a comfortable retreat with ample space and a well-appointed ensuite bathroom, while one additional bedroom provides flexibility for guests or additional living needs. Residents of Candler Hills at On Top of the World, a 55+ active adult community, enjoy access to a wide range of amenities including pickleball, fitness centers, resort-style pools, walking trails, clubs, and social activities, along with convenient access to shopping, dining, and medical facilities. This home offers an excellent opportunity to enjoy the Florida lifestyle within a vibrant and active community.
- Listing Status:
- Active
- Date Added:
- March 11, 2026
- Data Last Updated:
- July 28, 2026 at 2:21PM
- Listing Office:
- ON TOP OF THE WORLD REAL EST : 866-228-5878
- Listing Agent:
- Christy Main : 352-789-4323
- MLS ID:
- OM720419

- General: Sliding Doors
- Roofing: Shingle
- General: BlockOneSlab
- Road/Access: Asphalt
- HOA Amenities: Basketball CourtFence RestrictionsFitness CenterLobby Key RequiredShuffleboard CourtTennis Court(s)InternetTrash366.1Monthly
- Originating MLS: Stellar MLS
- County: Marion
- Zoning: PUDSEC 14 TWP 16 RGE 20PLAT BOOK 014 PAGE 049 CANDLER HILLS WEST ASHFORD AND BALFOUR LOT 83531-003-008
- Utilities: Electricity ConnectedNatural Gas ConnectedSewer ConnectedWater Connected
- Water: Private
- Sewer: Private Sewer
- Source: Stellar MLS
- Ownership: Fee Simple
This listing courtesy of Christy Main , ON TOP OF THE WORLD REAL EST
Monthly Payment
- Principal & Interest $
- Property Taxes $
- Home Insurance $
- VA Funding Fee $

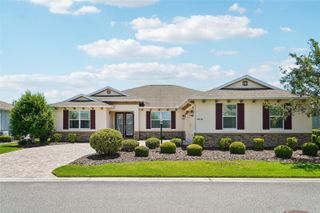
 New - 3 days ago