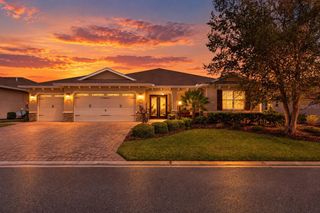
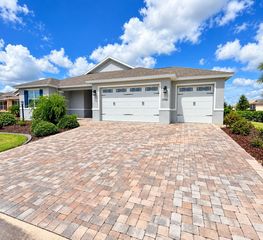
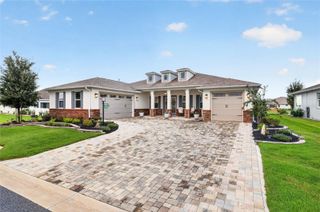
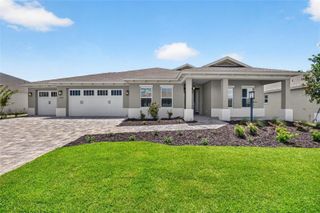
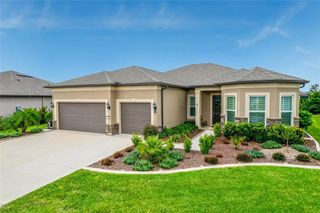
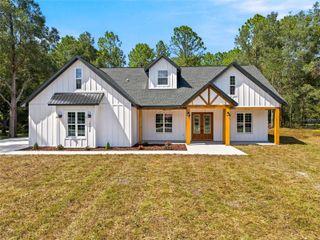
10787 SW 96TH LANE, Ocala, FL 34481
- 3 beds |
- 2 baths |
- 2,678 sqft
 Single-Family Home
  Built in 2026
  0.25acre lot
 3 car garage
  $246/sqft
  Listed 2 months ago
Property Description
Discover spacious, thoughtfully designed living in this move-in ready Northampton model located in the sought-after On Top of the World community. Featuring 3 bedrooms, 2 bathrooms, a 3-car garage, and an inviting open-concept layout, this home offers the perfect combination of comfort and versatility. The expansive great room flows effortlessly into the kitchen and breakfast area, creating an ideal setting for both entertaining and everyday living. A dedicated library provides the perfect space for reading or working from home, while the additional flex room can easily serve as a hobby room, fitness space, or guest area to fit your lifestyle. The private primary suite offers a relaxing retreat, and two additional bedrooms provide comfortable accommodations for family and visitors. A dedicated laundry suite adds convenience to this well-designed floor plan. As a resident of On Top of the World, you'll enjoy access to one of Florida's premier 55+ communities, offering more than 21 miles of scenic walking trails, championship golf, resort-style amenities, fitness centers, pickleball and tennis courts, over 175 resident clubs, lifelong learning opportunities, and a full calendar of entertainment and social events. Experience the perfect blend of beautiful surroundings, exceptional amenities, and an active lifestyle in the heart of Ocala.
- Listing Status:
- Active
- Date Added:
- July 20, 2026
- Data Last Updated:
- September 29, 2026 at 7:21AM
- Listing Office:
- ON TOP OF THE WORLD REAL EST : 866-228-5878
- Listing Agent:
- Jason Taflinger : 352-414-0447
- Contact:
- 352-854-2394
- MLS ID:
- OM728762

- Roofing: Shingle
- General: BlockConcreteStuccoOneSlab
- Road/Access: AsphaltPaved
- HOA Amenities: Basketball CourtClubhouseFence RestrictionsFitness CenterGatedParkPickleball Court(s)PoolStorageTennis Court(s)PoolMaintenance Grounds493.63Monthly
- Originating MLS: Stellar MLS
- County: Marion
- Zoning: PUDSEC 22 TWP 16 RGE 20 PLAT BOOK 014 PAGE 136 LONGLEAF RIDGE PHASE V LOT 313530-065-031
- Utilities: Electricity ConnectedSewer ConnectedWater Connected
- Water: Private
- Sewer: Private Sewer
- Source: Stellar MLS
- Ownership: Fee Simple
This listing courtesy of Jason Taflinger , ON TOP OF THE WORLD REAL EST
Monthly Payment
- Principal & Interest $
- Property Taxes $
- Home Insurance $
- VA Funding Fee $