8290 SW 92ND CIRCLE, Ocala, FL 34481
- 3 beds |
- 3 baths |
- 2,893 sqft
 Single-Family Home
  Built in 2021
  0.31acre lot
 3 car garage
  $202/sqft
  Listed 2 months ago
Property Description
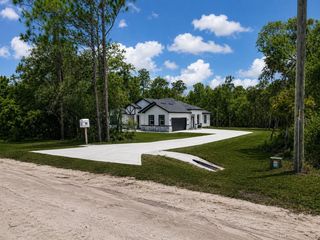
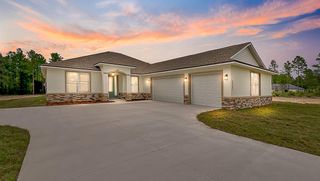
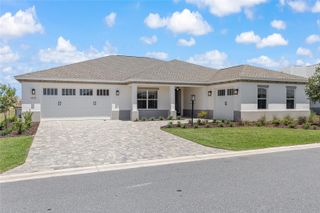
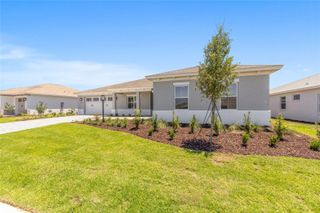
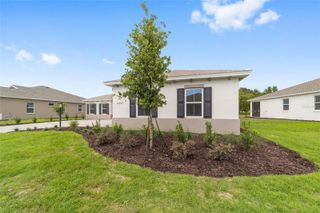
2021 Aberdeen Model in West Kestrel of Candler Hills in 55+ community On Top of the World! This upgraded 3-bedroom, 3-bath, 3-car garage home features a great room, dining room, flex room, laundry suite, enclosed lanai, and expanded outdoor patio. A standout feature is a true split-bedroom layout with two primary suite options, ideal for long-term guests, multi-generational living, or anyone needing a private suite-style layout. Outside, professional landscaping, paver driveway, welcoming front porch, curbside mailbox, Zoysia grass, full-yard irrigation, concrete curbing, splash guards, gutters, and leaders show pride of ownership. Hunter Hydrawise irrigation adds convenience. Inside, neutral finishes create a warm, elegant, move-in-ready feel with ceramic plank flooring throughout, rounded drywall corners, neutral gray paint, upgraded hardware, dovetailed drawers, ceiling fans with lighting, and tray ceilings in the foyer, great room, and primary suite. The great room includes recessed lighting, a floor outlet, and dedicated 20-amp outlet for an electric fireplace. Seller is leaving the great room TV and owner’s suite TV. Smart-home features include Alexa voice-command lighting in the great room, kitchen, island, cabinet lighting, dining room, and lanai, plus Ecobee thermostat, Ring doorbell, and two Alexa Echo Show units. The kitchen features four-level staggered cabinetry, pull-out drawers, added three-drawer banks, neutral backsplash with mastic grout and tile-edge trim, and a stunning 12’ x 4.5’ Cambria Quartz Summerhill island with bullnose edge, built-in dish detergent dispenser, end cabinets, two solar tubes, and two disappearing pop-up outlets. Kitchen appliances include a GE 36-inch five-burner gas range, GE built in double convection ovens/microwave, GE dishwasher, and top-of-the-line LG refrigerator. The spacious flex room offers recessed lighting and low-voltage media wiring, ideal for an office, den, hobby room, or guest space. A third solar tube with night light brightens the hall to the extra-deep third-car garage, ideal for a truck, SUV, or storage. The enclosed lanai features a level floor from the great room, painted walls, 24-inch knee wall, GFCI outlet, ceiling fan with lighting, and custom solar shades. Outside, enjoy the landscaped backyard and 38’ x 10’ patio with soffit lights, perfect for entertaining. A gas line is installed for your barbecue, and the grill remains. All three bathrooms are upgraded with 10” x 14” tiled shower walls and Delta fixtures. The main primary suite includes a medicine cabinet, three-drawer banks, and herringbone shower floor. The laundry suite includes upgraded cabinetry, sink base, granite countertop, drop-in laundry tub, 220-volt dryer outlet, and LG washer and dryer. The 3-car garage includes epoxy flooring ceiling fan with lighting and utility sink in the two-car garage. Additional upgrades include remote Levolor blinds, custom lanai solar shades, water softener, and many seller-added improvements. With over $100,000 in options and upgrades, this home offers tremendous value compared to new construction. Thinking of building? Look here first. Home warranty included. Schedule your private showing today!
- Listing Status:
- Active
- Date Added:
- May 21, 2026
- Data Last Updated:
- July 28, 2026 at 7:22AM
- Listing Office:
- RE/MAX PREMIER REALTY HWY 200 : 352-433-4449
- Listing Agent:
- Jackie Dagit : 352-355-6947
- MLS ID:
- OM724879

- General: LightingRain GuttersSliding Doors
- Other Structures: EnclosedFront PorchRear PorchPatioCovered
- Parking: DrivewayGarage Door OpenerGolf Cart GarageGolf Cart ParkingOversizedGarage
- Roofing: Shingle
- Windows: Skylight(s)BlindsDouble Pane WindowsDrapesENERGY STAR Qualified WindowsLow-Emissivity WindowsShadesWindow Treatments
- General: BlockStuccoOneSlab
- Road/Access: Asphalt
- HOA Amenities: Basketball CourtClubhouseFence RestrictionsFitness CenterGatedGolf CourseParkPickleball Court(s)PlaygroundPoolRacquetballRecreation FacilitiesSaunaShuffleboard CourtSpa/Hot TubTennis Court(s)Trail(s)Wheelchair AccessCommon Area TaxesPoolInternetRecreational Facilities366.1Monthly
- Originating MLS: Stellar MLS
- County: Marion
- Zoning: PUDSEC 14 TWP 16 RGE 20 PLAT BOOK 013 PAGE 184 CANDLER HILLS WEST KESTREL LOT 1053531-001-105
- View: Garden
- Utilities: BB/HS Internet AvailableElectricity ConnectedNatural Gas ConnectedSewer ConnectedSprinkler RecycledUnderground UtilitiesWater Connected
- Water: Private
- Sewer: Private Sewer
- Source: Stellar MLS
- Ownership: Fee Simple
This listing courtesy of Jackie Dagit , RE/MAX PREMIER REALTY HWY 200
Monthly Payment
- Principal & Interest $
- Property Taxes $
- Home Insurance $
- VA Funding Fee $

 New - 3 days ago