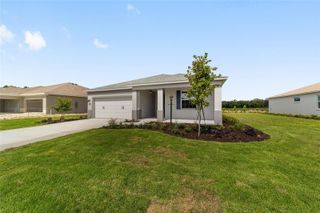
9026 SW 89TH STREET ROAD, Ocala, FL 34481
- 2 beds |
- 2 baths |
- 2,097 sqft
 Single-Family Home
  Built in 2018
  0.26acre lot
 3 car garage
  $207/sqft
  Listed 1 month ago
Property Description
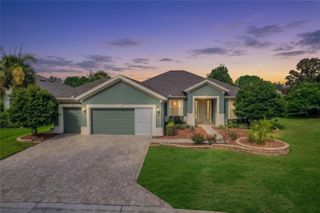
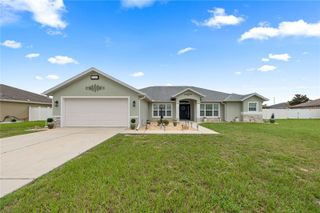
Welcome to this beautifully upgraded Brighton Model located in the highly sought-after Sanctuary at Candler Hills West within On Top of the World. This spacious home features 2 bedrooms, 2 bathrooms, a versatile flex room, and an oversized 3.5-car garage offering exceptional storage space for vehicles, golf carts, hobbies, or a workshop. The open-concept floor plan is filled with natural light and seamlessly connects the living room, dining area, and kitchen, creating an ideal space for everyday living and entertaining. Elegant crown molding enhances the main living areas, while tray ceilings in both the living room and primary suite add architectural detail and a spacious feel. The split-bedroom layout provides privacy for guests, while the flex room can serve as a home office, den, hobby room, or potential third bedroom. The gourmet kitchen showcases granite countertops, a large center island with ceramic sink, staggered maple cabinetry with crown molding, and designer glass tile backsplash. Tile flooring laid on the diagonal flows throughout the main living areas, with luxury vinyl plank flooring in both bedrooms for added comfort and durability. Additional upgrades include a whole-house water filtration system, gutters, a paver driveway, and an extended paver area outside the lanai. The laundry room is equipped with a convenient utility sink. The large, enclosed lanai provides additional living and entertaining space, perfect for enjoying Florida's year-round lifestyle. Situated on a desirable lot in one of Ocala's premier 55+ communities, this home combines thoughtful upgrades, functional living space, and an exceptional 3.5-car garage rarely found in similar homes.
- Listing Status:
- Active
- Date Added:
- June 1, 2026
- Data Last Updated:
- July 28, 2026 at 6:21AM
- Listing Office:
- ON TOP OF THE WORLD REAL EST : 866-228-5878
- Listing Agent:
- Kathy Joshi : 407-430-3649
- MLS ID:
- OM725788

- General: Private YardRain GuttersSliding Doors
- Parking: Oversized
- Roofing: Shingle
- General: BlockStuccoOneSlab
- Road/Access: Asphalt
- HOA Amenities: Basketball CourtCable TVClubhouseFence RestrictionsFitness CenterGatedGolf CourseParkPickleball Court(s)PlaygroundPoolRacquetballRecreation FacilitiesSpa/Hot TubStorageTennis Court(s)Trail(s)PoolInternetManagementPrivate Road366.1Monthly
- Originating MLS: Stellar MLS
- County: Marion
- Zoning: PUDSEC 14 TWP 16 RGE 20 PLAT BOOK 012 PAGE 188 CANDLER HILLS WEST THE SANCTUARY AT STONEBRIDGE PHASE 1 LOT 503531-0103-50
- Utilities: Cable ConnectedElectricity ConnectedNatural Gas ConnectedWater Connected
- Water: Private
- Sewer: Private Sewer
- Source: Stellar MLS
- Ownership: Fee Simple
This listing courtesy of Kathy Joshi , ON TOP OF THE WORLD REAL EST
Monthly Payment
- Principal & Interest $
- Property Taxes $
- Home Insurance $
- VA Funding Fee $

 New - 1 day ago