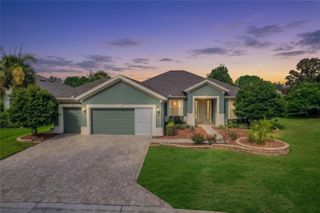
9221 SW 70TH LOOP, Ocala, FL 34481
- 2 beds |
- 2 baths |
- 2,147 sqft
 Single-Family Home
  Built in 2015
  6,098sqft lot
 2 car garage
  $181/sqft
  Listed 2 months ago
Property Description
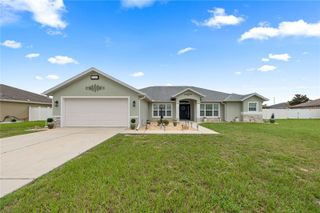
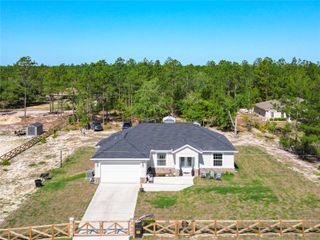
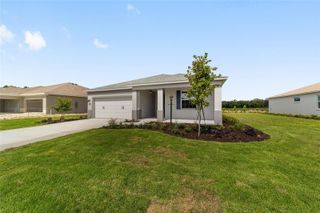
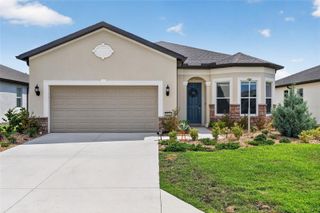
Virtually Staged. Experience refined resort-style living in this well-priced 2-bedroom, 2-bath Martin Ray model, perfectly positioned on a premium lot offering nature-buffered privacy and a backdrop of mature trees, delivering a peaceful, private setting. Located within the gated 55+ Stone Creek Golf Community, this thoughtfully designed home offers generous living spaces, including a versatile Flex Room ideal for an office or den, a climate-controlled sunroom, and a paver-lined birdcage patio for effortless outdoor enjoyment. Nestled within a neighborhood known for its lush, established landscaping, this residence enjoys a rare tree-lined green-space backdrop with no neighbors directly behind you, creating a peaceful, private retreat that elevates everyday living. From the moment you arrive, stylish finishes set the tone. A column-lined entryway with a glass-inset front door leads into inviting, open living areas enhanced by diagonally laid ceramic tile flooring, a soothing neutral palette, recessed LED lighting, ceiling fans, and window blinds throughout. At the heart of the home, the Chef’s kitchen impresses with stainless steel appliances, granite countertops, a large center island with pendant lighting and bar-height seating, and a spacious walk-in pantry for convenient storage. The expansive Gathering Room is designed for easy entertaining, opening directly to the climate-controlled sunroom, providing an ideal spot for morning coffee or quiet afternoons. Just beyond, the screened-in patio and birdcage offer a peaceful outdoor retreat with priceless nature views and no neighbors directly behind you. The private Owner’s Suite provides a serene escape with a tray ceiling, a customized California-style walk-in closet, and a large window framing tranquil views. The well-appointed en suite bath features a double-sink vanity, a step-in shower with detailed tilework, and a transom window that fills the space with soft natural light. Additional highlights include an expanded two-car garage with a generous 10' x 12' bump-out, perfect for a golf cart or hobby area, and a well-equipped laundry room offering abundant cabinetry, a folding counter, and a utility sink. Embrace the exceptional lifestyle of this vibrant community, featuring a 24/7 staffed gated entrance for security and peace of mind. Luxury-inspired amenities include heated pools, a state-of-the-art fitness center, a spa, and relaxing hot tubs and saunas. Stay active with pickleball, bocce, tennis, and a softball field, while a dedicated lifestyle staff curates entertainment, activities, and special events to foster connections. Just beyond the gates, enjoy a golf course, pro shop, and restaurant, perfect for socializing and unwinding. Make your move today and experience resort-style living at its best!
- Listing Status:
- Active
- Date Added:
- April 30, 2026
- Data Last Updated:
- July 28, 2026 at 7:22AM
- Listing Office:
- REAL BROKER LLC - OCALA : 855-450-0442
- Listing Agent:
- Anthony Alfarone : 352-897-0771
- MLS ID:
- OM723856

- General: LightingRain Gutters
- Other Structures: Front PorchRear PorchScreenedCovered
- Parking: DrivewayGarage Door OpenerGolf Cart ParkingOversized
- Roofing: Shingle
- Windows: Blinds
- General: BlockConcreteStoneStuccoOneSlab
- Road/Access: Paved
- HOA Amenities: Basketball CourtClubhouseFence RestrictionsFitness CenterGatedGolf CoursePickleball Court(s)PoolRecreation FacilitiesSaunaSecurityShuffleboard CourtSpa/Hot TubTennis Court(s)Guard - 24 HourCommon Area TaxesPoolInternetMaintenance GroundsPrivate RoadRecreational FacilitiesSecurityTrash265.44Monthly
- Originating MLS: Stellar MLS
- County: Marion
- Zoning: PUDSEC 11 TWP 16 RGE 20 PLAT BOOK 012 PAGE 098 STONE CREEK BY DEL WEBB WESTON PHASE 3 LOT 13489-1400-01
- View: Trees/Woods
- Utilities: Electricity ConnectedSewer ConnectedUnderground UtilitiesWater Connected
- Water: Private
- Sewer: Private Sewer
- Source: Stellar MLS
- Ownership: Fee Simple
This listing courtesy of Anthony Alfarone , REAL BROKER LLC - OCALA
Monthly Payment
- Principal & Interest $
- Property Taxes $
- Home Insurance $
- VA Funding Fee $

 New - 1 day ago