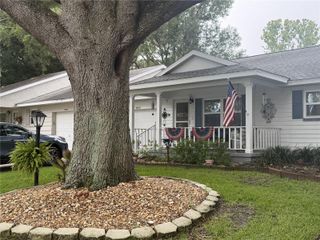
9380 SW 84TH TERRACE C, Ocala, FL 34481
- 2 beds |
- 2 baths |
- 1,238 sqft
 Single-Family Home
  Built in 1993
  2,178sqft lot
 1 car garage
  $160/sqft
  Listed 3 months ago
Property Description
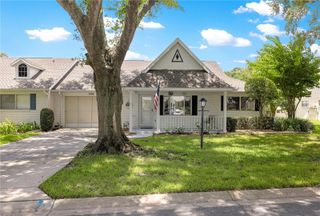
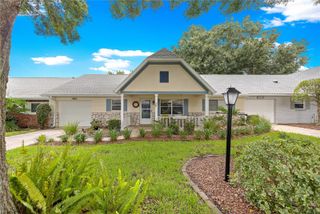
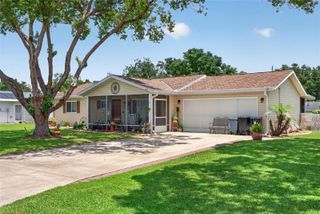
Modern Elegance Meets Serene Living in this Rare Sienna II Custom Model… Welcome to your “On Top of the World “sanctuary. This isn’t just a house: it’s a meticulously renovated, Furnished retreat designed for those who appreciate the finer things. From the moment you arrive, the charming covered front porch invites you to slow down and enjoy your morning coffee amidst beautiful curb appeal. Step inside to an airy, open-concept floor plan bathed in natural light. The heart of the home is chef-inspired kitchen featuring brand-new quartz countertops, custom cabinetry, and sleek tile backsplash. Whether you’re hosting friends around the center island or enjoying a quiet meal, the seamless flow into the Great Room—highlighted by a stunning new picture window – makes everyday living feel like a getaway. A thoughtful split-floor plan ensures peace for both the primary suite and guests. The Guest Room is on the left side with hallway to the Guest Bath with tub/shower, new countertop with vessel round sink and overflow drain and light fixture. At the end of the hallway is the guest bedroom providing comfort and convenience with a bi-fold deep closet with built-in shelves for storage. Moving on back into the Great Room you will see a door that opens to the private primary suite on the right side and opens to the dressing area with a new long vanity cabinet with plenty of storage below and quartz top with two vessels round sink w/overflow drain and light fixtures, walk-in customed closet creating a space where every item is effortlessly accessible and perfectly arranged. The en-suite bath offers a tiled step-in shower w/grab bar and bench, and comfort-height toilet. Connected off the Primary suite is the Florida Room to relax and enjoy the view of the rear paver patio overlooking the beautiful, landscaped backyard perfect for grilling out and having a nice cocktail. The 1.5 garage is located on the left side of the home. Plenty of space for a car and golf cart storage, hanging storage racks, new garage door opener and newer washer & dryer. Home Features: Roof (2014), A/C (2011), Front Door (2014), Back Door (2017), New Windows (2016). Your search ends here – come see why this home located in On Top of the World is where your next chapter awaits!
- Listing Status:
- Active
- Date Added:
- April 29, 2026
- Data Last Updated:
- July 28, 2026 at 7:22AM
- Listing Office:
- RE/MAX FOXFIRE - HWY200/103 S : 352-479-0123
- Listing Agent:
- Ron Viola : 352-239-5851
- MLS ID:
- OM723786

- General: Sprinkler Metered
- Roofing: Shingle
- General: BlockStuccoOneSlab
- Road/Access: AsphaltPaved
- HOA Amenities: Cable TVPoolMaintenance StructureRecreational FacilitiesTrash493.96Monthly
- Originating MLS: Stellar MLS
- County: Marion
- Zoning: PUDSEC 24 TWP 16 RGE 20 PORTION OF TRACT Y CIRCLE SQUARE WOODS AS RECORDED IN PLAT BOOK P PAGES 030-103 BUILDING 2408 DWELLING C (9380-C SW 84TH TER)3530-2408-03
- Utilities: Cable AvailableElectricity ConnectedSewer ConnectedUnderground UtilitiesWater Connected
- Water: Public
- Sewer: Public Sewer
- Source: Stellar MLS
- Ownership: Leasehold
This listing courtesy of Ron Viola , RE/MAX FOXFIRE - HWY200/103 S
Monthly Payment
- Principal & Interest $
- Property Taxes $
- Home Insurance $
- VA Funding Fee $

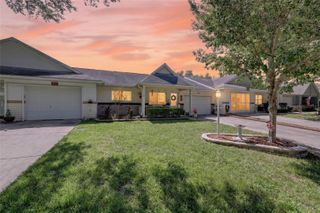
 New - 1 day ago