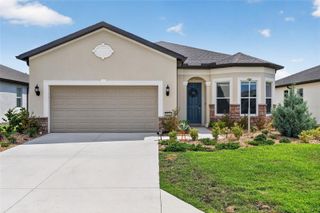
9557 SW 64TH LANE, Ocala, FL 34481
- 3 beds |
- 2 baths |
- 2,179 sqft
 Single-Family Home
  Built in 2019
  6,534sqft lot
 2 car garage
  $181/sqft
  Listed 1 month ago
Property Description
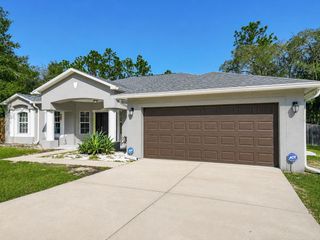
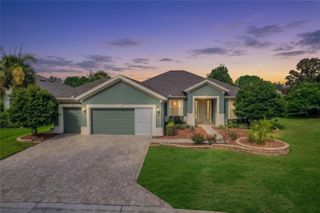
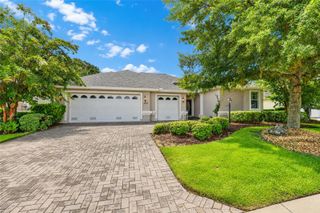
Why wait to build when this beautifully upgraded Summerwood model in the highly sought-after Del Webb Stone Creek community is ready for immediate enjoyment? Offering 3 bedrooms, 2 bathrooms, and a versatile flex room, this thoughtfully designed home combines luxury finishes, thoughtful upgrades, and everyday functionality. A screened front entry welcomes you inside, where you'll immediately appreciate the attention to detail, including crown molding and 8-foot Cheyenne interior doors throughout the home. The open-concept floor plan is enhanced by abundant natural light and added recessed lighting in the kitchen, primary bedroom, flex room, and second bedroom. The flex room, accessed through elegant 8-foot glass French doors, provides the perfect space for a home office, hobby room, or additional guest accommodations. At the heart of the home is the gourmet kitchen, featuring premium 42-inch wood cabinetry with soft-close doors and drawers, quartz countertops, a tiled backsplash, built-in appliances, a touchless kitchen faucet, and ample workspace for cooking and entertaining. The kitchen flows seamlessly into the gathering and dining areas, creating an inviting space for everyday living and hosting guests. The spacious owner's suite serves as a private retreat, highlighted by a tray ceiling, generous walk-in closet, and a luxurious en-suite bath featuring a walk-in shower with glass enclosure, dual vanities, and a relaxing soaking tub. The guest bathroom has been upgraded with a beautifully tiled walk-in shower and glass doors, offering both style and convenience for family and visitors. Outdoor living is equally impressive with an extended screened lanai and added birdcage, providing an expansive area to relax and enjoy Florida's year-round sunshine. The lanai is also equipped with plumbing for a future outdoor kitchen, making it ideal for entertaining and creating your dream outdoor living space. Additional upgrades include a whole-home water filtration system, an in-wall pest control system, a generator connection capable of powering the entire home when connected, an epoxy-coated garage floor, overhead storage racks for added organization and convenience, and a new roof installed in 2026. Located within Del Webb Stone Creek, residents enjoy access to exceptional amenities, including resort-style pools, a state-of-the-art fitness center, pickleball and tennis courts, golf, walking trails, numerous clubs, and a vibrant social calendar. This move-in-ready home offers the perfect opportunity to enjoy an active, low-maintenance lifestyle in one of Ocala's premier 55+ communities.
- Listing Status:
- Active
- Date Added:
- June 11, 2026
- Data Last Updated:
- July 28, 2026 at 3:23AM
- Listing Office:
- NEXT GENERATION REALTY OF MARION COUNTY : 352-342-9730
- Listing Agent:
- Deborah Sumey : 352-446-7959
- MLS ID:
- OM726428

- General: LightingRain GuttersSidewalkSliding Doors
- Style: Craftsman
- Other Structures: Rear PorchScreenedCovered
- Parking: DrivewayGarage Door Opener
- Roofing: Shingle
- Windows: BlindsDouble Pane WindowsInsulated Windows
- General: BlockConcreteStuccoOneSlab
- Road/Access: Paved
- HOA Amenities: ClubhouseFence RestrictionsFitness CenterGatedPickleball Court(s)PoolRecreation FacilitiesSaunaSpa/Hot TubTrail(s)Guard - 24 HourCommon Area TaxesPoolInternetManagementRecreational FacilitiesTrash265.44Monthly
- Originating MLS: Stellar MLS
- County: Marion
- Zoning: PUDSEC 2 TWP 16 RGE 20 SEC 11 TWP 16 RGE 20 PLAT BOOK 013 PAGE 001 STONE CREEK BY DEL WEBB FAIRFIELD LOT 1233489-180-123
- Utilities: Electricity ConnectedPrivateSewer AvailableSewer ConnectedUnderground UtilitiesWater AvailableWater Connected
- Water: Private
- Sewer: Private Sewer
- Source: Stellar MLS
- Ownership: Fee Simple
This listing courtesy of Deborah Sumey , NEXT GENERATION REALTY OF MARION COUNTY
Monthly Payment
- Principal & Interest $
- Property Taxes $
- Home Insurance $
- VA Funding Fee $

 New - 23 hours ago