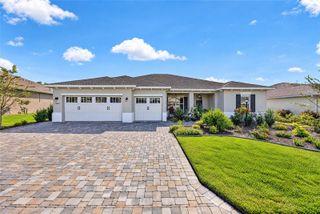
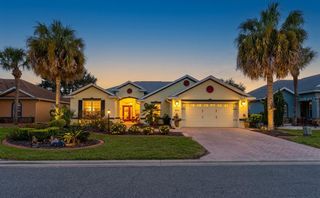
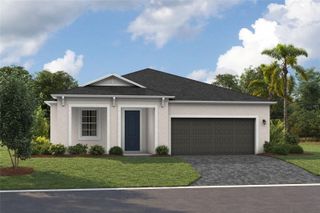
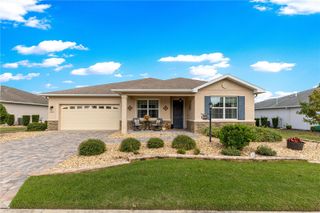
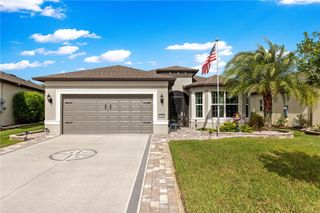
9601 SW 65TH PLACE, Ocala, FL 34481
- 2 beds |
- 2 baths |
- 2,164 sqft
 Single-Family Home
 Built in 2019
 6,534sqft lot
 2 car garage
 $173/sqft
 Listed 7 days ago
Property Description
Beautifully maintained 2 Bedroom * Flex room with doors * 2 Bathrooms * 2.5 Tandem garage * Extended Martin Ray model offering a spacious, thoughtfully designed floor plan with high ceilings & abundant natural light *NEW ROOF (2026) with transferable warranty * Tile flooring throughout the main living areas * Faux wood blinds *Spacious living room featuring transom windows and an updated oversized contemporary windmill-style ceiling fan with integrated lighting * Extended sitting room with five windows creates a bright, inviting space * Well-appointed kitchen features light gray cabinetry, granite countertops, tiled backsplash, convenient pull-out drawers, built-in dish towel holders, and stainless steel appliances, including an elevated dishwasher * Large center island with built-in foot rail offers additional seating and workspace *Custom butler's pantry with built-in cabinetry, accent lighting, and wine refrigerator * walk-in pantry with door * Private flex room with doors offers versatile space * Spacious owner's suite features a walk-in closet with custom built-in organizers *Owner's ensuite bathroom includes granite countertops, double-sink vanity, glass-enclosed shower with grab bar, linen closet, and private water closet with Bio Bidet * Guest bedroom & bathroom offers a private space * Inside laundry room includes washer, dryer, and storage racks * Two additional coat closets, conveniently located near the front entry and garage entry * Extended screened lanai with a partially covered roof, electric plugs, ceiling fan, and TV creates an inviting outdoor living space * Enjoy a private backyard with mature landscaping, decorative landscape curbing, irrigation system, gutters, and a pavered grilling area * Glass front entry door plus a retractable screen on the front and rear doors for added convenience * Oversized 2.5-car tandem garage features a keyless entry, electric garage screen, mounted fan, overhead storage racks, and attic access with stairs * Saltwater water softening system * A wonderful opportunity to enjoy an extended floor plan, beautiful natural lighting, generous storage, and inviting indoor and outdoor living spaces—all in a well-maintained home with a NEW 2026 ROOF! * Del Webb Stone Creek is an active 55 plus community which offers 24-hour security, a fitness center, spa, pool tables, gathering area, basketball, dog park, pickleball courts, softball, tennis, OUTDOOR & INDOOR heated resort-style pool, hundreds of social clubs and activities, walking & bike paths, catch & release fishing pier. For additional fees a golf course, full restaurant and cafe' located in the community. This community is centrally located to shopping, doctors, restaurants, entertainment and other golf courses to explore. Call for your showing today!
- Listing Status:
- Active
- Date Added:
- November 6, 2026
- Data Last Updated:
- November 13, 2026 at 7:20AM
- Listing Office:
- SALLY LOVE REAL ESTATE : 352-399-2010
- Listing Agent:
- Melissa Gibson : 352-895-4439
- Contact:
- 352-399-2010
- MLS ID:
- OM735253

- General: LightingRain Gutters
- Other Structures: Rear PorchScreenedCovered
- Parking: DrivewayGarage Door OpenerTandem
- Roofing: Shingle
- Windows: Blinds
- General: BlockStuccoOneSlab
- Road/Access: Paved
- HOA Amenities: Basketball CourtBarbecueClubhouseFence RestrictionsFitness CenterGatedGolf CourseOptional Additional FeesPickleball Court(s)PoolRecreation FacilitiesSaunaShuffleboard CourtSpa/Hot TubTennis Court(s)Trail(s)Guard - 24 HourCommon Area TaxesInternetRecreational FacilitiesTrash265.44Monthly
- Originating MLS: Stellar MLS
- County: Marion
- Zoning: PUDSEC 2 TWP 16 RGE 20 SEC 11 TWP 16 RGE 20 PLAT BOOK 013 PAGE 001 STONE CREEK BY DEL WEBB FAIRFIELD LOT 1063489-180-106
- View: Trees/Woods
- Utilities: Electricity ConnectedPhone AvailableSewer ConnectedSprinkler RecycledUnderground UtilitiesWater Connected
- Water: Private
- Sewer: Private Sewer
- Source: Stellar MLS
- Ownership: Fee Simple
This listing courtesy of Melissa Gibson , SALLY LOVE REAL ESTATE
Monthly Payment
- Principal & Interest $
- Property Taxes $
- Home Insurance $
- VA Funding Fee $

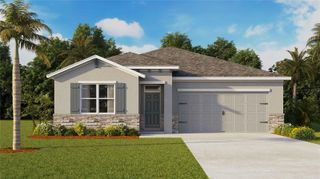
 New - 1 day ago