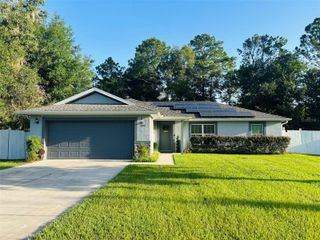
97 DOGWOOD DRIVE LOOP, Ocala, FL 34472
- 4 beds |
- 2 baths |
- 1,755 sqft
 Single-Family Home
  Built in 2024
  0.28acre lot
 2 car garage
  $174/sqft
  Listed 3 months ago
Property Description
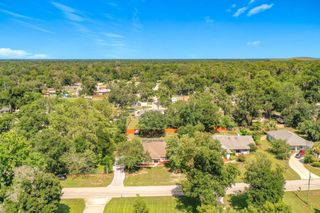
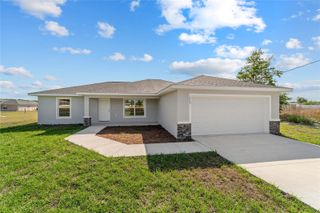
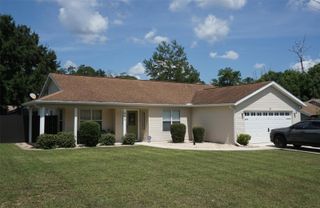
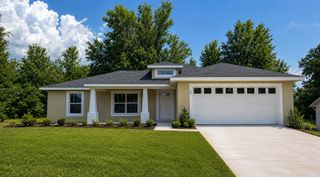
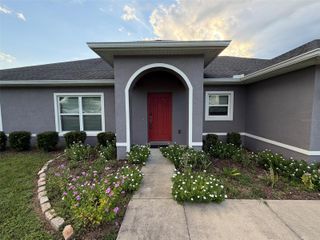
Like NEW and move-in ready with a TRANSFERABLE BUILDERS WARRANTY for added peace of mind. This well-kept home offers the feel of new construction without the wait. Located on a desirable oversized corner lot in Southeast Ocala, this property offers added space, flexibility, and a quiet setting with wooded views nearby, all with NO HOA or CDD fees. This block home was built just over 2 years ago and features the popular 1755 floor plan with 4 bedrooms, 2 bathrooms, and a 2-car garage, designed for both comfort and functionality. A formal foyer with coat closet welcomes you in, leading to a spacious living and dining area with high ceilings that create an open, airy feel. The kitchen is clean and well maintained, complete with stainless steel appliances and a layout that works well for both everyday living and entertaining. The primary suite offers a comfortable retreat with tray ceilings and plenty of space. The en suite bathroom includes double vanities, a large tiled walk-in shower, private water closet/toilet room, a separate linen closet, and a spacious walk-in closet. The secondary bathroom features a convenient shower/tub combination. Additional highlights include an interior laundry room just off the kitchen (washer and dryer included), a covered 14x10 back patio with built-in mini blinds in the glass door, and a covered front porch. For added value, the home also includes a built-in TAEXX pest control system. If you’ve been looking for a like-new home on a desirable lot in Southeast Ocala WITHOUT the added costs and timelines of building, schedule a tour today!
- Listing Status:
- Active
- Date Added:
- April 13, 2026
- Data Last Updated:
- July 28, 2026 at 5:21AM
- Listing Office:
- REAL BROKER, LLC : 855-450-0442
- Listing Agent:
- Kiley Reyes : 352-497-3708
- MLS ID:
- OM722592

- General: LightingPlaygroundPrivate Mailbox
- Other Structures: Front PorchPatioCovered
- Parking: Driveway
- Roofing: Shingle
- Windows: Blinds
- General: BlockOneSlab
- Road/Access: Paved
- Originating MLS: Stellar MLS
- County: Marion
- Zoning: R1SEC 06 TWP 16 RGE 23 PLAT BOOK J PAGE 146 SILVER SPRINGS SHORES UNIT 18 BLK 295 LOT 89018-0295-08
- View: Trees/Woods
- Utilities: Water Connected
- Water: Well
- Sewer: Septic Tank
- Source: Stellar MLS
- Ownership: Fee Simple
This listing courtesy of Kiley Reyes , REAL BROKER, LLC
Monthly Payment
- Principal & Interest $
- Property Taxes $
- Home Insurance $
- VA Funding Fee $

 New - 3 days ago