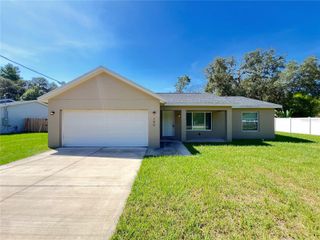
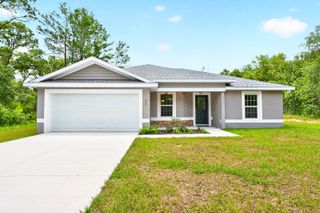
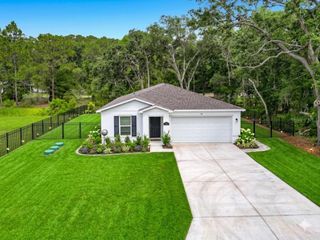
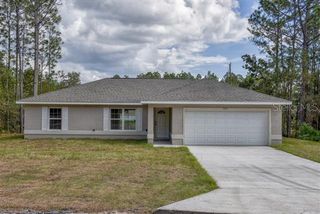
15479 SE 115 PLACE ROAD, Ocklawaha, FL 32179
- 3 beds |
- 2 baths |
- 1,475 sqft
 Single-Family Home
  Built in 2026
  10,019sqft lot
 2 car garage
  $182/sqft
  Listed 3 months ago
Property Description
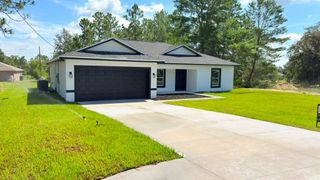
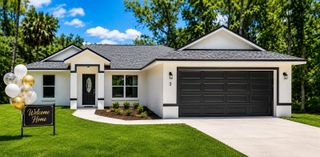
Virtually Staged. Closing cost incentives available plus brand-new washer & dryer included as a move-in ready bonus with the home. WOW! Come see this impressive home in Ocklawaha, FL where space, privacy, and tranquility come together in a truly special setting. Welcome to your private retreat surrounded by beautiful Florida nature. This home features a spacious open-concept layout with a stunning oversized kitchen island perfect for entertaining, cooking, and gathering with family and friends. Enjoy the high-end expansive lanai, creating the ideal space to relax and take in the peaceful natural surroundings. Situated on a large lot with no rear neighbors, the land behind the property belongs to an energy company, ensuring long-term privacy and unobstructed views. Inside, you’ll find three generously sized bedrooms including a spacious primary suite with a large walk-in closet and an oversized shower designed for both comfort and accessibility. The property also offers plenty of room to park an RV, add a shed, or create your dream backyard oasis. Enjoy peaceful living with minimal traffic while still being conveniently located only 20 minutes from The Villages and close to Publix, Walmart, and Home Depot with easy access to shopping and dining. No HOA, giving you the freedom to truly enjoy your property. A rare opportunity to own a peaceful and private Florida retreat with incredible space and value.
- Listing Status:
- Pending
- Date Added:
- April 3, 2026
- Data Last Updated:
- July 6, 2026 at 11:23PM
- Listing Office:
- EMPIRE NETWORK REALTY : 407-440-3798
- Listing Agent:
- Julia Ferreira : 407-271-2086
- MLS ID:
- O6396208

- General: Ceiling Fans(s)High CeilingsKitchen/Family Room ComboWalk-In Closet(s)
- Appliances: DishwasherDisposalElectric Water HeaterMicrowaveRangeRefrigerator
- Laundry: InsideLaundry Room
- Flooring: Laminate
- A/C: Central Air
- Heating: Electric
- General: Private Mailbox
- Roofing: Shingle
- General: BlockOneSlab
- Road/Access: Asphalt
- Originating MLS: Stellar MLS
- County: Marion
- Zoning: R1SEC 34 TWP 16 RGE 24 PLAT BOOK J PAGE 345 SILVER SPRINGS SHORES UNIT 38 BLK 1269 LOT 259038-1269-25
- Utilities: Electricity Available
- Water: Well
- Sewer: Septic Tank
- Source: Stellar MLS
- Ownership: Fee Simple
This listing courtesy of Julia Ferreira , EMPIRE NETWORK REALTY
Monthly Payment
- Principal & Interest $
- Property Taxes $
- Home Insurance $
- VA Funding Fee $