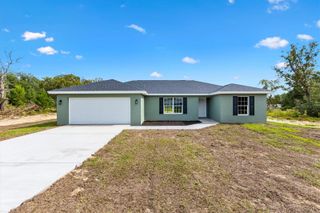
29 MALAUKA TRAIL, Ocklawaha, FL 32179
- 3 beds |
- 2 baths |
- 1,448 sqft
 Single-Family Home
 Built in 2026
 0.26acre lot
 —— car garage
 $186/sqft
 Listed 9 days ago
Property Description
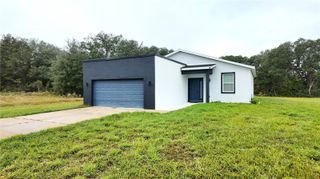
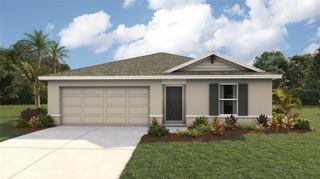
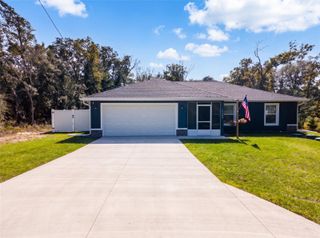
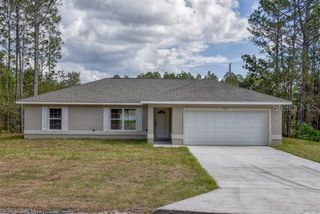
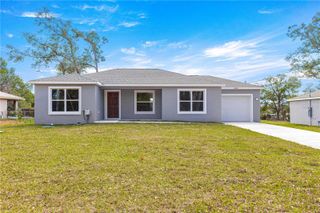
Under Construction. This beautiful NEW CONSTRUCTION home is almost finished and sits on a CORNER LOT, waiting for you to call it your new home! It's OPEN CONCEPT living area features VAULTED CEILINGS, enhancing the spaciousness of the entertaining area's living, dining, and kitchen combination. The kitchen includes Samsung smart STAINLESS STEEL appliances, a KITCHEN ISLAND with a BREAKFAST BAR, beautiful QUARTZ countertops, and a WALK-IN PANTRY. From the dining room, pass through the sliding doors onto the COVERED REAR LANAI, with an outdoor ceiling fan. Back inside, you'll find the primary bedroom on the left side of the house, just past the INSIDE LAUNDRY. The primary bedroom features a TRAY CEILING with ceiling fan, a large WALK-IN CLOSET, and an EN-SUITE BATHROOM. Walk inside to discover DUAL SINKS in QUARTZ COUNTERTOP, a PORCELAIN TILE sunken shower with rain shower head, and a SEPARATE TOILET ROOM. With the home's SPLIT BEDROOM design, you will find the second and third bedrooms, which are both a good size and both include ceiling fans. These bedrooms are separated by a guest bath that includes QUARTZ COUNTERTOP, and a PORCELAIN TILE tub surround. Located conveniently between The Villages and Ocala, while also near LAKE WEIR and Ocala National Forest, this home offers close proximity to work and play. Schedule your appointment right away, and close before December 31st to take advantage of the newly increased Homestead Exemption!
- Listing Status:
- Active
- Date Added:
- November 13, 2026
- Data Last Updated:
- November 22, 2026 at 10:22PM
- Listing Office:
- BLACK TIE REALTY, INC. : 352-751-7888
- Listing Agent:
- Ron Bailey : 352-355-9880
- Contact:
- 352-751-7888
- MLS ID:
- G5119632

- General: Lighting
- Style: Florida
- Other Structures: Front PorchRear PorchCovered
- Parking: Garage Door Opener
- Roofing: Shingle
- General: BlockConcreteStuccoOneSlab
- Road/Access: Asphalt
- Originating MLS: Stellar MLS
- County: Marion
- Zoning: R1SEC 14 TWP 17 RGE 24 PLAT BOOK J PAGE 302 SILVER SPRINGS SHORES UNIT 35 BLK 968 LOT 19035-0968-01
- Utilities: Electricity AvailableElectricity ConnectedFiber OpticsPhone AvailableWater AvailableWater Connected
- Water: PrivateWell
- Sewer: Septic Tank
- Source: Stellar MLS
- Ownership: Fee Simple
This listing courtesy of Ron Bailey , BLACK TIE REALTY, INC.
Monthly Payment
- Principal & Interest $
- Property Taxes $
- Home Insurance $
- VA Funding Fee $

 New - 2 days ago