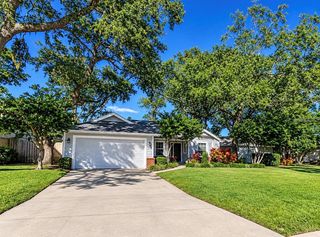
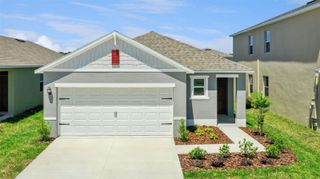
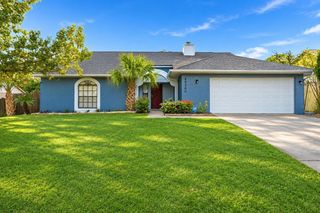
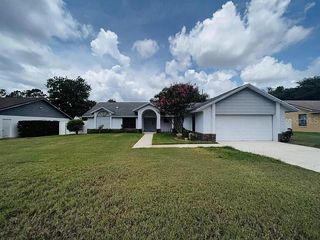
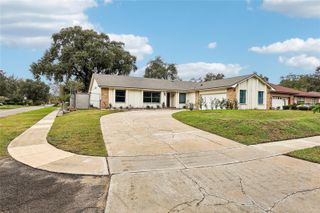
5014 SAWDUST CIRCLE, Ocoee, FL 34761
- 3 beds |
- 2 baths |
- 1,732 sqft
 Single-Family Home
 Built in 1990
 10,454sqft lot
 —— car garage
 $257/sqft
 Listed 6 days ago
Property Description
New ac 2024 - roof 2022 - upgraded kitchen 2022; no carpet throughout. Tile. Step into your open floor plan in a highly desired neighborhood with lots of upgrades for you to enjoy. The entire home has been freshly painted inside. The front living area with large windows for natural light flows directly into the dining room. The newly remodeled kitchen is the heart of the home with beautiful quartz countertops; Look out onto the pool deck and oversized backyard through the kitchen window above the sink. Entertain guests while they splash in the screened-in pool and spa. Owner's suite complete with brand-new wood-look tile that adds a soft and cozy touch to the entire room. Plenty of storage for all your shoes in your expansive walk-in closet with customized built-in shelves. Wash away the day in your freshly renovated, beautifully tiled owner's shower or soak away your worries in your garden tub. The house is a split floor plan with two other large bedrooms on the other side of the house. Both additional bedrooms have wood-look laminate flooring. The guest bath features granite counters and wood look tile flooring.
- Listing Status:
- Active
- Date Added:
- November 16, 2026
- Data Last Updated:
- November 22, 2026 at 8:20PM
- Listing Office:
- CENTURY 21 CARIOTI : 407-573-2121
- Listing Agent:
- Kristi Matthew : 407-325-6107
- Contact:
- 407-573-2121
- MLS ID:
- O6457824

- General: Private YardSidewalk
- Style: Traditional
- Other Structures: Screened
- Pool: In GroundGuniteScreen Enclosure
- Parking: DrivewayGarage Door OpenerGround Level
- Roofing: Shingle
- General: StuccoFrameOneSlab
- Road/Access: Paved
- HOA Amenities: Common Area Taxes156.0Annually
- Originating MLS: Stellar MLS
- County: Orange
- Zoning: R-1ASAWMILL PHASE 1 23/32 LOT 14103-22-28-7821-01-410
- Fencing: Vinyl
- Utilities: Cable AvailableCable ConnectedElectricity AvailableElectricity Connected
- Water: Public
- Sewer: Septic Tank
- Source: Stellar MLS
- Ownership: Fee Simple
This listing courtesy of Kristi Matthew , CENTURY 21 CARIOTI
Monthly Payment
- Principal & Interest $
- Property Taxes $
- Home Insurance $
- VA Funding Fee $

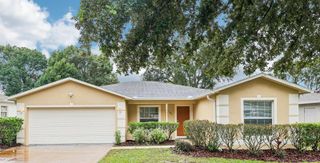
 New - 14 hours ago