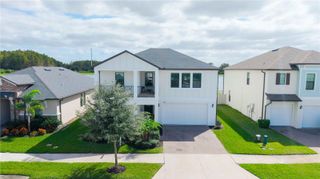
12299 LAKE BLANCHE DRIVE, Odessa, FL 33556
- 4 beds |
- 4 baths |
- 3,308 sqft
 Single-Family Home
 Built in 2017
 6,970sqft lot
 2 car garage
 $239/sqft
 Listed 1 month ago
Property Description
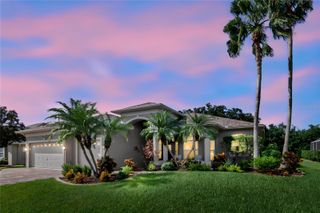
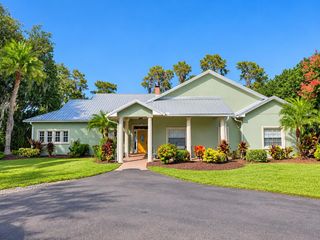
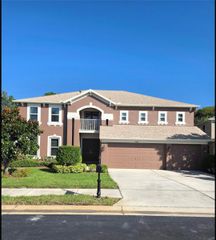
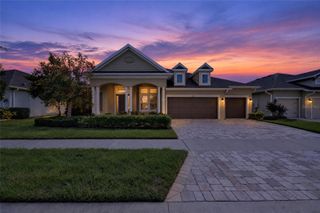
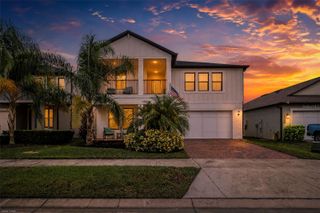
LOVE WHERE YOU LIVE! Nestled within the award-winning master-planned community of Starkey Ranch, where modern living meets the beauty of nature and picturesque surroundings, this exceptional pool home is sure to impress! Offering 4 bedrooms, 4 full bathrooms, and a flexible office/study, this beautifully upgraded residence provides a thoughtful blend of luxury, functionality, and indoor-outdoor living. From the moment you enter, the open-concept floor plan welcomes you with abundant natural light, soaring ceilings, and elegant transom windows. The dramatic two-story Great Room features a wall of glass sliders overlooking the beautifully appointed outdoor living space. At the heart of the home, the gourmet kitchen showcases custom cabinetry with crown molding, a large center island with built-in storage, elegant Pearl Quartz countertops, contemporary mosaic-marble backsplash, stainless steel appliances, and a custom designed walk-in pantry. A convenient custom drop zone just off the garage adds everyday functionality and organization. The formal dining room, enhanced by designer lighting, provides the perfect setting for entertaining family and friends. Beautiful wood-grain plank tile flooring extends throughout the main living areas, while luxury vinyl flooring continues upstairs, offering both style and durability. The spacious upper-level primary suite features a tray ceiling and spa-inspired en suite bath with a walk-in closet. Bedrooms 2 and 3 share a Jack-and-Jill bath with separate vanity areas, while Bedroom 4 offers a private en suite bath and large walk-in closet—an ideal retreat for guests, a teenager, or multi-generational living. The thoughtfully designed laundry suite includes a folding station, storage cabinetry, and hanging rack. A long list of upgrades further enhances this exceptional home, including plantation shutters throughout, motorized slider shades, upgraded appliances, custom closet organizers, a tech-enhanced garage door opener, overhead garage storage racks, epoxy garage flooring, fresh interior paint, a new water softener, pre-wiring for a whole-home generator, vinyl fencing, and redesigned exterior landscaping. Step outside and discover your own private retreat! The expansive outdoor living area features a sparkling screen-enclosed, heated pool with tiled surround, creating the perfect space for relaxing, entertaining, and enjoying Florida living year-round. Beyond the home, Starkey Ranch offers an exceptional lifestyle with amenities designed for every stage of life, including a K-8 magnet school, public library, daycare facility, community pools, splash parks, dog parks, playgrounds, miles of walking trails connecting to the Starkey Wilderness Preserve, convenient overflow parking throughout the neighborhoods, and a dedicated Recreation Director. Starkey Ranch is more than a place to live—it’s a lifestyle! And as if that weren't enough, the Seller is offering $10,000 toward a mortgage rate buydown or Buyer’s closing costs, providing a fantastic opportunity to make homeownership more affordable!
- Listing Status:
- Active
- Date Added:
- October 2, 2026
- Data Last Updated:
- November 12, 2026 at 3:21PM
- Listing Office:
- CENTURY 21 CIRCLE : 813-973-2133
- Listing Agent:
- Ginger Gillette : 813-310-3072
- Contact:
- 813-973-2133
- MLS ID:
- TB8554518

- General: LightingRain Gutters
- Style: ContemporaryFlorida
- Other Structures: Front PorchRear PorchScreenedCovered
- Pool: GuniteHeatedSalt WaterScreen Enclosure
- Parking: DrivewayGarage Door OpenerOversized
- Roofing: Shingle
- Windows: Double Pane WindowsShadesShutters
- General: BlockStoneStuccoFrameTwoSlab
- Road/Access: Paved
- HOA Amenities: Fence RestrictionsParkPlaygroundPoolRecreation FacilitiesTennis Court(s)Trail(s)Common Area TaxesPoolEscrow Reserves FundManagementRecreational Facilities85.0Annually
- Originating MLS: Stellar MLS
- County: Pasco
- Zoning: MPUDSTARKEY RANCH VILLAGE 1 PHASE 2B PB 71 PG 118 BLOCK 12 LOT 617-26-21-0030-01200-0060
- Fencing: Vinyl
- Utilities: BB/HS Internet AvailableCable AvailableElectricity ConnectedFire HydrantNatural Gas ConnectedSewer ConnectedUnderground UtilitiesWater Connected
- Water: Public
- Sewer: Public Sewer
- Source: Stellar MLS
- Ownership: Fee Simple
This listing courtesy of Ginger Gillette , CENTURY 21 CIRCLE
Monthly Payment
- Principal & Interest $
- Property Taxes $
- Home Insurance $
- VA Funding Fee $

 New - 3 days ago