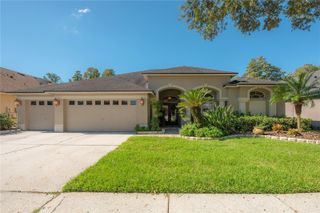
16121 CARDEN DRIVE, Odessa, FL 33556
- 4 beds |
- 4 baths |
- 3,760 sqft
 Single-Family Home
 Built in 1988
 0.58acre lot
 3 car garage
 $259/sqft
 Listed 1 day ago
Property Description
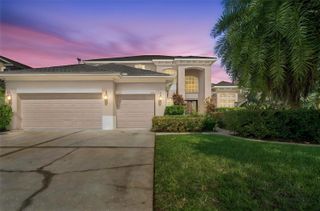
Refined interiors and exceptional outdoor living define this beautiful 4-bedroom, 3.5-bath residence, offering 3,760 square feet and flex space area off the primary bedroom. The beautifully updated kitchen makes an immediate impression with crisp white_cabinetry, glass-front accents, stainless steel appliances, an oversized contrasting island with generous seating, and a wet bar. The kitchen overflows into the Family room with fireplace and large area for dinette. The expansive primary suite offers a luxurious retreat, with an impressively spacious bedroom and equally generous en suite bath, walk in closet with built ins and den/office space. Three additional bedrooms provide ample accommodations. Spacious formal living and dining areas allow natural light in and views of the patio. Outside, an extraordinary screened outdoor oasis elevates the home’s entertaining appeal. An expansive covered lanai features a richly finished wood ceiling, recessed lighting, ceiling fans, and abundant room for both lounging and dining. Beyond, a sparkling pool and raised spa are surrounded by an extensive paver deck, with lush landscaping creating a beautiful tropical backdrop. A thatched-roof tiki bar/outdoor kitchen adds a distinctive resort-inspired touch—perfect for poolside afternoons and memorable evenings with guests. With its elegant kitchen, generous proportions, and remarkable outdoor spaces, this home captures the best of Florida living. Main Roof new in 2022, flat roof new in 2025, AC is 5 years old and new water heater. Steinbrenner school district!
- Listing Status:
- Active
- Date Added:
- November 12, 2026
- Data Last Updated:
- November 13, 2026 at 3:20PM
- Listing Office:
- COLDWELL BANKER REALTY : 813-289-1712
- Listing Agent:
- Joe Lewkowicz : 813-245-8694
- Contact:
- 813-962-0631
- MLS ID:
- TB8566938

- General: Fire PitLightingOutdoor GrillOutdoor KitchenRain GuttersHeatedIn Ground
- Style: Contemporary
- Other Structures: PorchDeckScreenedPatioCovered
- Pool: In GroundGuniteHeatedScreen Enclosure
- Parking: Garage Door Opener
- Roofing: Shingle
- General: BlockStuccoOneSlab
- Road/Access: Asphalt
- HOA Amenities: 225.0Quarterly
- Originating MLS: Stellar MLS
- County: Hillsborough
- Zoning: PD-HBELLE MEADE LOT 48 BLOCK 1U-25-27-17-01U-000001-00048.0
- Fencing: Fenced
- Utilities: BB/HS Internet AvailableCable AvailableElectricity AvailableElectricity ConnectedPublicUnderground Utilities
- Water: Public
- Sewer: Septic Tank
- Source: Stellar MLS
- Ownership: Fee Simple
This listing courtesy of Joe Lewkowicz , COLDWELL BANKER REALTY
Monthly Payment
- Principal & Interest $
- Property Taxes $
- Home Insurance $
- VA Funding Fee $