9014 HIXON ROAD, Tampa, FL 33626
- 4 beds |
- 3 baths |
- 3,291 sqft
 Single-Family Home
 Built in 2016
 7,841sqft lot
 —— car garage
 $319/sqft
 Listed 6 days ago
Property Description
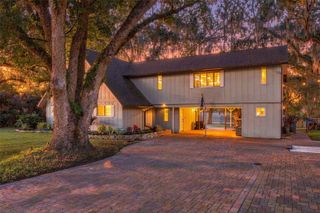
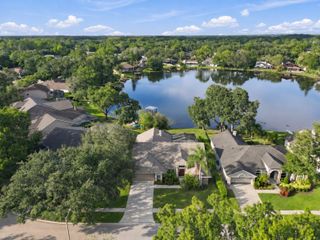
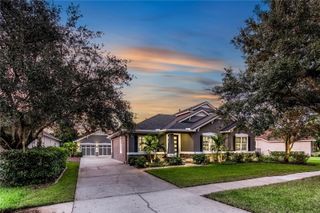
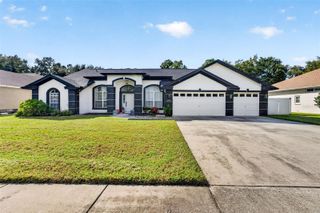
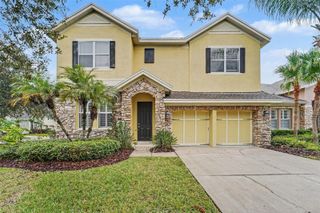
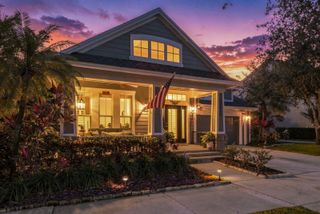
Welcome to this absolutely gorgeous estate home located in the prestigious Hixon Preserve Community! This highly desirable Hampton model offers an exceptional floor plan. As you arrive, you'll immediately appreciate the impressive curb appeal, featuring a beautiful paver driveway, some fruit trees for shade or fruits for family to enjoy, and a stunning barrel title roofing. As you step inside, you will fall in love with the soaring tray ceilings, beautifully wooded floor, and abundant natural lights that fills the home from the open concept family/kitchen area. The thoughtfully designed floor plan offers comfort, privacy, and functionality for the entire family. All bedrooms are on the main floor, the gigantic bonus room/family room is on the 2nd floor. Besides the master bedroom, all other bedrooms are spacious and have walk-in closets. This luxury home has a separate laundry room and a dining room to entertaining guests. The impressive gourmet kitchen is truly a chef's dream! it features stainless steel appliances, a walk-in pantry, abudant cabinetry, and absolutely stunning quartz countertops. A massive center island beautifully separates the kitchen from the dining and family rooms, creating an open-concept space that's perfect for entertaining family and friends. Large sliding glass doors from the dining and family areas into a spacious enclosed Florida room, where you can BBQ and party or just relax and enjoy the panoramic views of the breathtaking backyard. The outdoor setting is truly special, featuring 2 beautiful ponds, a variety of fruit and flower trees that attract beautiful animals and create a tranquil atmosphere.
- Listing Status:
- Active
- Date Added:
- November 6, 2026
- Data Last Updated:
- November 12, 2026 at 7:20AM
- Listing Office:
- CHARLES RUTENBERG REALTY INC : 727-538-9200
- Listing Agent:
- Andrew Phan : 813-330-5153
- Contact:
- 866-580-6402
- MLS ID:
- TB8563454

- General: NoneSidewalk
- Roofing: Shingle
- General: BlockTwoSlab
- Road/Access: Paved
- HOA Amenities: 428.0Quarterly
- Originating MLS: Stellar MLS
- County: Hillsborough
- Zoning: RSC-9HIXON PRESERVE LOT 4U-03-28-17-A2E-000000-00004.0
- Utilities: Public
- Water: Public
- Sewer: Public Sewer
- Source: Stellar MLS
- Ownership: Fee Simple
This listing courtesy of Andrew Phan , CHARLES RUTENBERG REALTY INC
Monthly Payment
- Principal & Interest $
- Property Taxes $
- Home Insurance $
- VA Funding Fee $