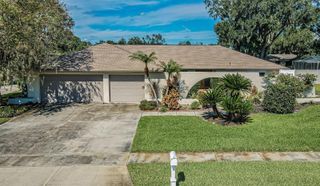
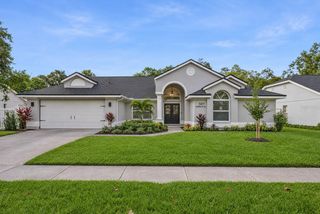
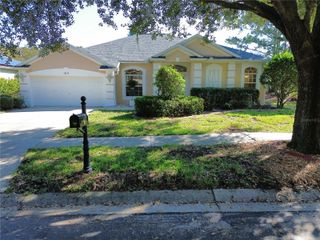
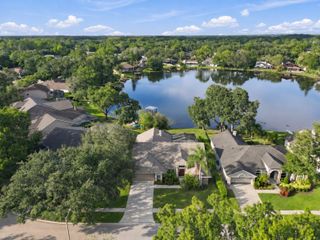
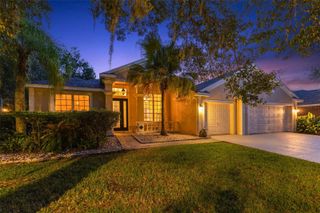
14918 EVERSHINE STREET, Tampa, FL 33624
- 4 beds |
- 3 baths |
- 2,806 sqft
 Single-Family Home
 Built in 2000
 0.29acre lot
 3 car garage
 $306/sqft
 Listed 9 days ago
Property Description
Welcome to your private retreat in the heart of Carrollwood! Nestled on a quiet cul-de-sac, this completely remodeled home offers 4 bedrooms plus a den, 3 full bathrooms, a 3-car garage and approximately 2,800 sq ft of living space. It also has a new roof (2022), a new pool (2022) and low HOA. Inside, tile flooring runs throughout for a clean, cohesive look that’s easy to maintain. The open-concept kitchen flows into the living room and is anchored by a large island, ideal for cooking, gathering and entertaining. The flexible den works as a home office, playroom or bonus space. The bedrooms are spacious, and every bathroom has been tastefully updated. Step outside to your own backyard oasis. The fully fenced yard features a sparkling new pool and spa, a large gazebo with an outdoor island, and expansive pavers with low-maintenance turf. It’s perfect for weekend barbecues, evening swims or relaxing year-round in the Florida sunshine. All of this sits in one of Tampa’s most sought-after neighborhoods, close to shopping, dining, parks and major roadways. Homes this updated, with a new roof and new pool, don’t come along often. Schedule your private showing today!
- Listing Status:
- Active
- Date Added:
- November 9, 2026
- Data Last Updated:
- November 12, 2026 at 7:20AM
- Listing Office:
- RE/MAX ACTION FIRST OF FLORIDA : 727-531-2006
- Listing Agent:
- Kenny Hayslett : 727-687-3585
- Contact:
- kenny@remaxactionfirst.com
- MLS ID:
- TB8564270

- General: LightingPrivate MailboxSidewalk
- Pool: In Ground
- Roofing: Shingle
- General: BlockOneSlab
- Road/Access: Asphalt
- HOA Amenities: 700.0Annually
- Originating MLS: Stellar MLS
- County: Hillsborough
- Zoning: RSC-4SUNSHINE VILLAGE LOT 15U-32-27-18-0QI-000000-00015.0
- Utilities: BB/HS Internet AvailableCable AvailableElectricity AvailableElectricity ConnectedPublicSewer AvailableSewer ConnectedWater AvailableWater Connected
- Water: Public
- Sewer: Public Sewer
- Source: Stellar MLS
- Ownership: Fee Simple
This listing courtesy of Kenny Hayslett , RE/MAX ACTION FIRST OF FLORIDA
Monthly Payment
- Principal & Interest $
- Property Taxes $
- Home Insurance $
- VA Funding Fee $

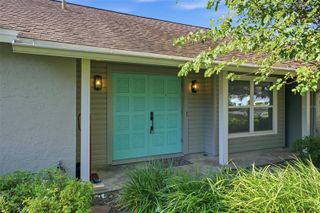
 New - 2 days ago