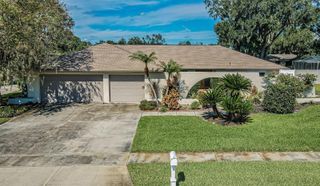
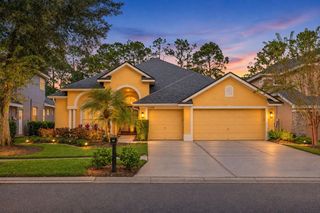
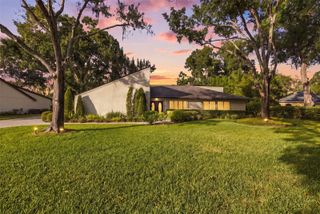
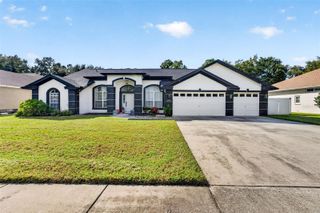
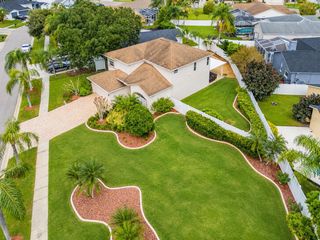
5437 WINDBRUSH DRIVE, Tampa, FL 33625
- 4 beds |
- 4 baths |
- 2,408 sqft
 Single-Family Home
 Built in 1990
 8,712sqft lot
 2 car garage
 $311/sqft
 Listed 6 days ago
Property Description
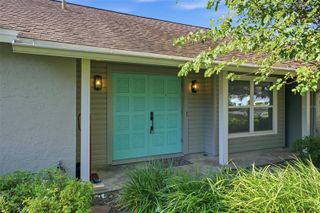
Welcome to this beautifully renovated 4-bedroom, 3.5-bathroom pool home offering 2,408 square feet of thoughtfully designed living space in Tampa's desirable Woodmont community! Combining modern finishes, extensive recent upgrades, and exceptional outdoor living, this move-in-ready home offers the perfect balance of comfort, style, and convenience. Step inside to discover a bright, inviting interior featuring a beautifully updated kitchen with quartz countertops, modern cabinetry, stainless steel appliances, and stylish finishes throughout. The spacious, single-story layout offers generous living and entertaining areas, a cozy fireplace, a dedicated laundry room, and flexible space ideal for a home office or additional sitting area. Beautiful French doors create a seamless connection between the indoor living spaces and the outdoor retreat. Step outside to your own private oasis, complete with a sparkling screened-in swimming pool, relaxing spa, expansive covered patio, and fully fenced backyard. Backing directly to a conservation area with no rear neighbors, the property offers a peaceful natural backdrop and an added sense of privacy. Whether enjoying a quiet morning overlooking the greenery, relaxing poolside, or entertaining guests, this outdoor space is designed to be enjoyed year-round. Major improvements completed in 2025 include a NEW ROOF, HVAC SYSTEM, WATER HEATER, WINDOWS, FENCING, APPLIANCES, AND IRRIGATION SYSTEM, along with newer pool equipment! These substantial upgrades provide tremendous value and added peace of mind. The home also features an attached 2-car garage and is located in an area where flood insurance is not required based on its current flood zone designation. Ideally situated in the sought-after Citrus Park area, this home offers convenient access to the Veterans Expressway, shopping and dining at Citrus Park Town Center, nearby parks and recreational opportunities, and Tampa International Airport. Downtown Tampa, Westshore, and the beautiful Gulf Coast beaches are also within easy reach. With access to highly regarded local schools, extensive modern updates, and a private backyard retreat, this exceptional home delivers the Florida lifestyle you've been looking for!
- Listing Status:
- Active
- Date Added:
- November 9, 2026
- Data Last Updated:
- November 12, 2026 at 7:20AM
- Listing Office:
- THE TENPENNY COLLECTION : 727-742-7939
- Listing Agent:
- Allison Mawhinney : 941-730-5635
- Contact:
- 727-742-7939
- MLS ID:
- TB8565771

- General: LightingPrivate MailboxPrivate YardSidewalkSprinkler MeteredHeatedIn Ground
- Other Structures: PorchRear PorchScreenedPatioCovered
- Pool: In GroundGuniteHeatedLightingPool SweepScreen Enclosure
- Parking: Curb ParkingDrivewayGarage Door OpenerOn Street
- Roofing: Shingle
- Windows: Double Pane WindowsWindow Treatments
- General: BlockStuccoOneSlab
- Road/Access: AsphaltPaved
- HOA Amenities: Common Area TaxesEscrow Reserves FundMaintenance GroundsManagement275.0Annually
- Originating MLS: Stellar MLS
- County: Hillsborough
- Zoning: PDWOODMONT PHASE 2 LOT 36 BLOCK 1U-01-28-17-03Q-000001-00036.0
- Fencing: FencedVinylWood
- Utilities: BB/HS Internet AvailableCable ConnectedElectricity ConnectedPhone AvailablePublicSewer ConnectedSprinkler MeterUnderground UtilitiesWater Connected
- Water: Public
- Sewer: Public Sewer
- Source: Stellar MLS
- Ownership: Fee Simple
This listing courtesy of Allison Mawhinney , THE TENPENNY COLLECTION
Monthly Payment
- Principal & Interest $
- Property Taxes $
- Home Insurance $
- VA Funding Fee $

 New - 2 days ago