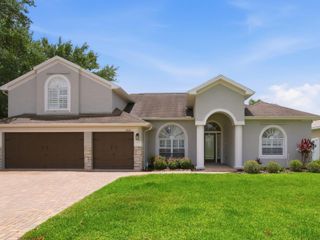
16127 LYTHAM DRIVE, Odessa, FL 33556
- 5 beds |
- 3 baths |
- 3,424 sqft
 Single-Family Home
  Built in 2002
  8,276sqft lot
 3 car garage
  $254/sqft
  Listed 2 months ago
Property Description
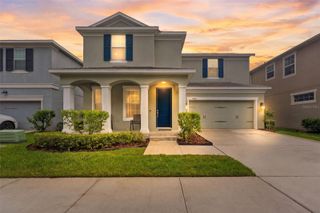
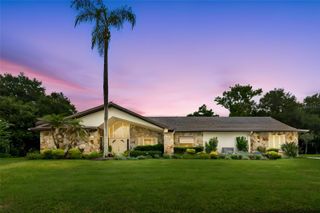
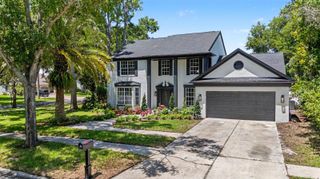
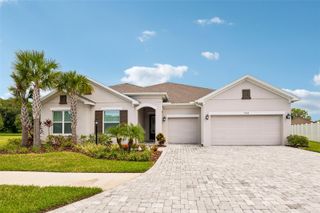
Welcome to your private retreat. Located within the Eagles Golf Community. This well-maintained 5-bedroom, 2.5-bath home offers over 3,400 square ft of updated living space on a private conservation lot with no rear neighbors. From the moment you pull up, you can see the care that has gone into the home, including a newer roof, fresh interior paint, and updates throughout. Inside, the layout is bright, open, and functional with plenty of space for both everyday living and entertaining. The kitchen features quartz countertops and ample room to cook and gather, while the recently remodeled bathrooms bring a fresh, modern touch. Out back, the screened lanai with pavers and string lighting overlooks the private pool and peaceful conservation views. It’s the kind of space that makes it easy to enjoy Florida living year-round. The home also includes a dedicated office, spacious bedrooms, and flexible living areas that easily accommodate guests, hobbies, entertaining, or work-from-home needs. Located in a guard-gated golf community this home offers a peaceful, private setting just minutes from shopping, dining, schools, and the Veterans Expressway. Move-in ready and located in one of Odessa’s most desirable neighborhoods, this is a home you don’t want to miss.
- Listing Status:
- Active
- Date Added:
- May 25, 2026
- Data Last Updated:
- August 14, 2026 at 7:21AM
- Listing Office:
- HOMECOIN.COM : 888-400-2513
- Listing Agent:
- Jonathan Minerick : 888-400-2513
- Contact:
- 888-400-2513
- MLS ID:
- TB8511340

- General: Other
- Pool: In GroundSolar Heat
- Roofing: Shingle
- Windows: BlindsRods
- General: OtherTwo
- Road/Access: Other
- HOA Amenities: Basketball CourtClubhouseGolf Course108.0Semi-Annually
- Originating MLS: Stellar MLS
- County: Hillsborough
- Zoning: PDST ANDREWS AT THE EAGLES UNIT 1 PHASE 1 2 AND 3 LOT 59 BLOCK GU-30-27-17-02E-G00000-00059.0
- Utilities: Electricity ConnectedFire HydrantSprinkler RecycledUnderground UtilitiesWater Connected
- Water: Public
- Sewer: Public Sewer
- Source: Stellar MLS
- Ownership: Fee Simple
This listing courtesy of Jonathan Minerick , HOMECOIN.COM
Monthly Payment
- Principal & Interest $
- Property Taxes $
- Home Insurance $
- VA Funding Fee $

 New - 3 days ago