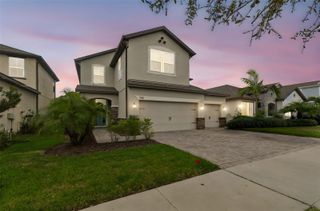
6320 NIKKI LANE, Tampa, FL 33625
- 4 beds |
- 3 baths |
- 2,948 sqft
 Single-Family Home
  Built in 1998
  10,019sqft lot
 3 car garage
  $288/sqft
  Listed 4 days ago
Property Description
Tucked away in a peaceful Citrus Park/Carrollwood setting, this stunningly transformed 4-bedroom, 3-bath home is the retreat you’ve been searching for. Thoughtfully renovated from top to bottom, the heart of the home is a true chef’s kitchen featuring GE Café appliances, pot filler, quartz countertops, a large island with seating for five, and a wine fridge — all complemented by LVP flooring throughout, elegant sconce lighting, an added study, and spa-inspired bathrooms refreshed with granite countertops, updated fixtures, and hardware. One of the home’s most unique and desirable features is its exceptional privacy — with no direct neighbors in front, beside, or behind the property, creating a quiet, secluded setting that’s hard to find in Tampa Bay. Step outside into a private paradise built for entertaining and relaxation. The backyard boasts an outdoor kitchen, a concrete patio with an 18x12 gazebo, a bistro sitting area, and a stunning pool and spa shaded by a sail — all overlooking a serene private pond. A vinyl privacy fence, added shed, and fully repainted exterior round out the outdoor experience beautifully. Smart whole-home upgrades bring peace of mind and efficiency, including a generator transfer switch, replaced air ducts, garage ceiling storage, and a stacked laundry room with added cabinetry. Every detail in this home was chosen with intention — creating a lifestyle, not just a living space. Schedule your private showing today.
- Listing Status:
- Active
- Date Added:
- July 23, 2026
- Data Last Updated:
- July 27, 2026 at 7:24AM
- Listing Office:
- THE TONI EVERETT COMPANY : 813-839-5000
- Listing Agent:
- Julie Everett : 813-493-1581
- MLS ID:
- TB8532240

- General: Hurricane ShuttersIn Ground
- Style: Florida
- Pool: In Ground
- Roofing: Shingle
- General: BlockOneSlab
- Road/Access: Paved
- HOA Amenities: 425.0Annually
- Originating MLS: Stellar MLS
- County: Hillsborough
- Zoning: PDCUMBERLAND ESTATES LOT 11 BLOCK 2U-36-27-17-032-000002-00011.0
- Utilities: BB/HS Internet AvailableCable AvailableCable ConnectedElectricity AvailableElectricity ConnectedFire HydrantPhone AvailableSewer AvailableWater Available
- Water: Public
- Sewer: Public Sewer
- Source: Stellar MLS
- Ownership: Fee Simple
This listing courtesy of Julie Everett , THE TONI EVERETT COMPANY
Monthly Payment
- Principal & Interest $
- Property Taxes $
- Home Insurance $
- VA Funding Fee $

 New - 3 days ago