16216 WELLER COURT, Odessa, FL 33556
- 5 beds |
- 5 baths |
- 3,846 sqft
 Single-Family Home
  Built in 2026
  0.26acre lot
 3 car garage
  $308/sqft
  Listed 4 months ago
Property Description
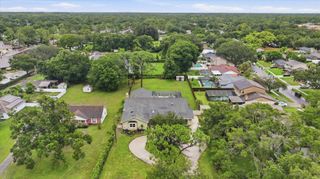
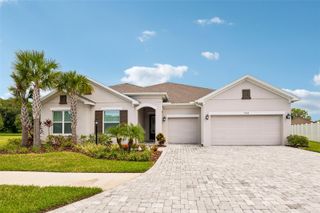
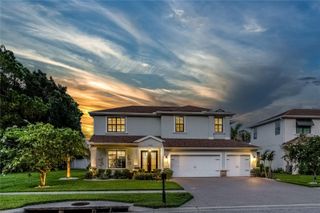
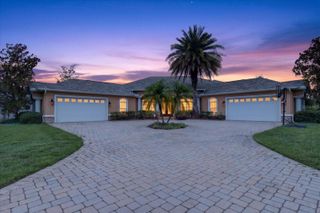
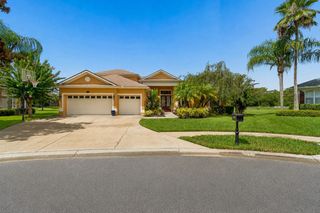
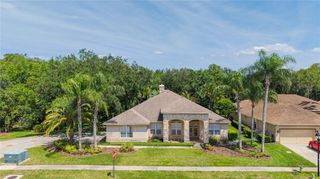
Under Construction. What's Special: Covered Extended Lanai | Lake View | Premium Location | Dedicated Home Office | Gourmet Kitchen. New Construction - September Completion! Built by America's Most Trusted Home Builder. Welcome to the Sand Key at 16216 Weller Court in Victoria Lakes! From the covered front porch of this new home, you step into a welcoming foyer that connects a dedicated study, powder room, and garage entry on one side and a dining space that flows right into the kitchen on the other. At the heart of the home, the spacious great room opens to a gourmet kitchen with a large center island, quartz countertops, and a casual dining nook, making everyday life and entertaining feel easy. A pocket sliding door extends your living space outdoors to the covered lanai. Tucked privately at the back of the main level, the primary suite features an en-suite bath and a generous walk-in closet. Upstairs, an expansive game room anchors four secondary bedrooms, with two offering their own en-suite baths and the others sharing a full bathroom. Victoria Lakes blends rural community roots with nature-focused amenities. Enjoy a fishing dock, wide open green spaces, an oak hammock with a dog park, and scenic trails and boardwalks surrounded by cypress forests. It’s the perfect place to relax, explore, and connect with the outdoors. Additional Highlights Include: study in place of a flex room, extended covered lanai, 3-car garage, pocket sliding glass door in the great room, tray ceiling package, oak stair treads and painted risers, and 8' interior doors. Photos are for representative purposes only. MLS#TB8494818
- Listing Status:
- Pending
- Date Added:
- April 7, 2026
- Data Last Updated:
- August 14, 2026 at 7:21AM
- Listing Office:
- TAYLOR MORRISON REALTY OF FL : 813-333-1171
- Listing Agent:
- Michelle Campbell : 813-333-1171
- Contact:
- 941-504-6056
- MLS ID:
- TB8494818

- General: Open FloorplanPrimary Bedroom Main FloorTray Ceiling(s)
- Rooms: Great Room
- Appliances: CooktopDishwasherDisposalRangeRange HoodTankless Water Heater
- Laundry: InsideLaundry Room
- Flooring: CarpetCeramic TileWood
- A/C: Central Air
- Heating: Central
- General: Hurricane ShuttersSliding Doors
- Style: Craftsman
- Other Structures: Front PorchPatioCovered
- Parking: DrivewayGarage Door OpenerGarage Faces Side
- Roofing: Tile
- General: BlockConcreteStoneTwoSlab
- Road/Access: Paved
- HOA Amenities: 445.0Quarterly
- Originating MLS: Stellar MLS
- County: Hillsborough
- Zoning: RESPATTERSON ROAD RESIDENTIAL LOT 133002595-0276
- Utilities: Cable AvailableElectricity AvailableNatural Gas AvailableUnderground Utilities
- Water: Public
- Sewer: Public Sewer
- Source: Stellar MLS
- Ownership: Fee Simple
This listing courtesy of Michelle Campbell , TAYLOR MORRISON REALTY OF FL
Monthly Payment
- Principal & Interest $
- Property Taxes $
- Home Insurance $
- VA Funding Fee $