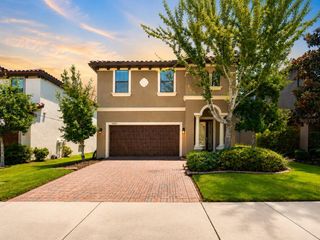
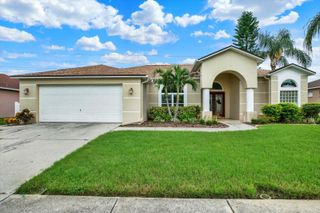
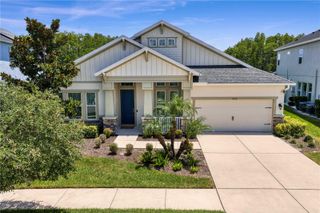
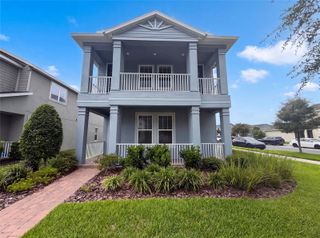
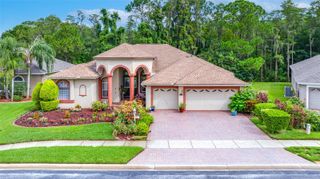
19717 WYNDHAM LAKES DRIVE, Odessa, FL 33556
- 4 beds |
- 3 baths |
- 2,503 sqft
 Single-Family Home
  Built in 2000
  9,148sqft lot
 3 car garage
  $250/sqft
  Listed 3 months ago
Property Description
Major updates include a new A/C installed in 2026, a newer roof from 2020, and a 360-degree closed-circuit security camera system for added peace of mind. Stunning 4-bedroom, 3-bath pool home with a dedicated office, located in desirable Wyndham Lakes and zoned for the highly rated Steinbrenner school district. Inside, vaulted ceilings, updated lighting, and an open layout create a bright, welcoming atmosphere. The kitchen features granite countertops, white solid-wood cabinetry, stainless steel appliances, a spacious breakfast bar, and easy flow into the family room. The three-way split floor plan offers excellent privacy, with the fourth bedroom and nearby full bath ideal for guests or multigenerational living. The private primary suite includes wood flooring, two walk-in closets, dual sinks, a garden tub, separate shower, and private water closet. Wood flooring also extends through the living room and office, while the remainder of the home features easy-care tile flooring. Even the laundry room delivers, featuring built-in cabinetry, a sink, a tile backsplash, and a spacious folding counter—making everyday chores feel far more organized and a little less like a chore. Step outside to a spacious, fully fenced backyard designed for entertaining. The screened lanai overlooks a beautiful pool and spa, both equipped with solar heating and a gas heater for year-round enjoyment. An additional paver patio features a pergola, fire pit, and climbing wall, plus plenty of green space to play, relax, and enjoy the Florida outdoors. Additional features include a three-car garage, built-in dry bar, and a one-year home warranty.
- Listing Status:
- Active
- Date Added:
- April 30, 2026
- Data Last Updated:
- August 14, 2026 at 12:24PM
- Listing Office:
- IMPACT REALTY TAMPA BAY : 813-321-1200
- Listing Agent:
- Becky Billeci : 925-383-5760
- Contact:
- 813-321-1200
- MLS ID:
- TB8501948

- General: LightingPrivate MailboxRain GuttersSidewalkSliding DoorsIn Ground
- Other Structures: EnclosedScreenedCovered
- Pool: Child Safety FenceDeckGuniteHeatedIn GroundLightingSalt WaterScreen EnclosureSolar Heat
- Parking: DrivewayGarage Door OpenerOversized
- Roofing: Shingle
- Windows: BlindsWindow Treatments
- General: BlockStuccoOneSlab
- Road/Access: AsphaltPaved
- HOA Amenities: ParkPlaygroundTrail(s)450.0Annually
- Originating MLS: Stellar MLS
- County: Hillsborough
- Zoning: ASC-1WYNDHAM LAKE SUBDIVISION PHASE ONE LOT 14 BLOCK 4U-02-27-17-00A-000004-00014.0
- Fencing: FencedVinyl
- Utilities: Public
- Water: Public
- Sewer: Public Sewer
- Source: Stellar MLS
- Ownership: Fee Simple
This listing courtesy of Becky Billeci , IMPACT REALTY TAMPA BAY
Monthly Payment
- Principal & Interest $
- Property Taxes $
- Home Insurance $
- VA Funding Fee $

 New - 7 hours ago