19825 CYPRESS BRIDGE DRIVE, Odessa, FL 33556
- 6 beds |
- 4 baths |
- 4,439 sqft
 Single-Family Home
  Built in 2023
  0.27acre lot
 3 car garage
  $338/sqft
  Listed 1 month ago
Property Description
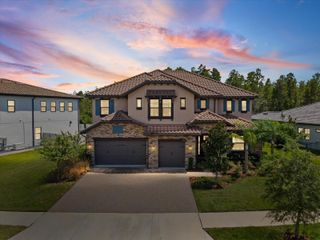
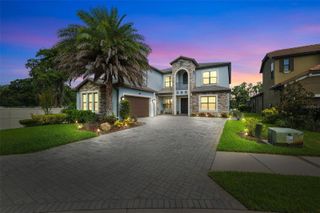
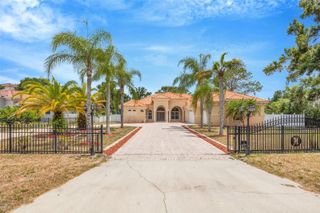
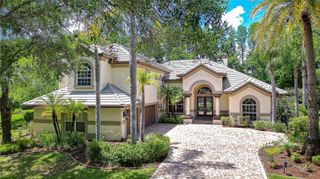
Welcome to Tarramor, where luxury, elegance, and effortless Florida living come together. This extraordinary estate is nestled within the prestigious gated community of Tarramor and offers striking design, upscale finishes, thoughtful features, and modern conveniences throughout. Soaring 10-foot ceilings, wood-look tile flooring, and sophisticated neutral finishes welcome you inside. The gourmet kitchen is a showstopper, featuring top-of-the-line stainless-steel appliances, gas cooktop, double convection wall ovens with microwave capability, commercial-grade refrigerator/freezer, expansive custom-cut island, butler’s pantry, and oversized walk-in pantry. The open-concept kitchen, living room, and breakfast nook create an ideal space for entertaining or everyday living. The main level also features a formal dining room, private office, and guest bedroom with private bath. The luxurious owner’s suite offers a spacious bedroom large enough for two king-size beds, oversized walk-in closet, and spa-inspired bath with dual vanities, soaking tub, and oversized frameless glass shower with multiple shower heads and rainfall feature. A private balcony provides the perfect spot for morning coffee or evening relaxation. Upstairs, a generous loft offers flexible space for a bedroom, media room, playroom, or second living area. Four additional bedrooms and two full baths, including a Jack-and-Jill suite, provide plenty of space for family and guests. Step outside to your own private resort! The spectacular outdoor oasis features the largest custom pool in the neighborhood, travertine pavers, a resort-style jetted water slide, sun-tanning deck, and a stunning custom two-story birdcage. A covered patio and fully equipped outdoor grill area make entertaining effortless. Additional upgrades include impact-rated windows, tile roof with radiant barrier, and a top-of-the-line whole-home water softener. The brand-new wood stairs are currently carpeted but can easily be restored by removing the carpet. Tarramor residents enjoy a heated resort-style community pool, elegant clubhouse with catering kitchen, and fitness center. NO CDD fees, low HOA, no flood insurance requirement, and highly regarded Hillsborough County schools. This isn’t just a home—it’s a lifestyle. Schedule your private tour today and experience luxury living at its finest!
- Listing Status:
- Active
- Date Added:
- August 30, 2026
- Data Last Updated:
- September 28, 2026 at 4:22PM
- Listing Office:
- RE/MAX ALLIANCE GROUP : 727-845-4321
- Listing Agent:
- Michael Constantine : 727-415-0922
- Contact:
- 727-845-4321
- MLS ID:
- W7889034

- General: BalconyPrivate Mailbox
- Style: Contemporary
- Other Structures: ScreenedCovered
- Pool: GuniteIn GroundLightingSalt WaterScreen Enclosure
- Parking: Garage Door OpenerGarage
- Roofing: Tile
- Windows: Low-Emissivity WindowsShutters
- General: BlockStuccoTwoSlab
- Road/Access: AsphaltPaved
- HOA Amenities: ClubhouseFitness CenterPool530.0Quarterly
- Originating MLS: Stellar MLS
- County: Hillsborough
- Zoning: RSC-9TARRAMORU-06-27-18-B3H-A00000-00026.0
- Utilities: Cable AvailableElectricity ConnectedPublicUnderground Utilities
- Water: Public
- Sewer: Public Sewer
- Source: Stellar MLS
- Ownership: Fee Simple
This listing courtesy of Michael Constantine , RE/MAX ALLIANCE GROUP
Monthly Payment
- Principal & Interest $
- Property Taxes $
- Home Insurance $
- VA Funding Fee $