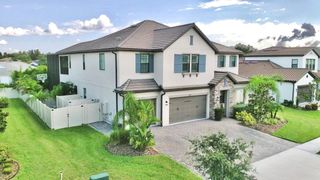
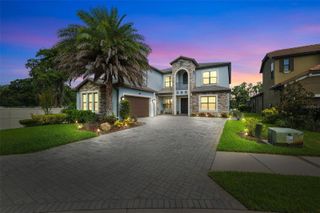
8610 VIVIAN BASS WAY, Odessa, FL 33556
- 5 beds |
- 4 baths |
- 4,914 sqft
 Single-Family Home
  Built in 2006
  0.76acre lot
 1 car garage
  $304/sqft
  Listed 3 months ago
Property Description
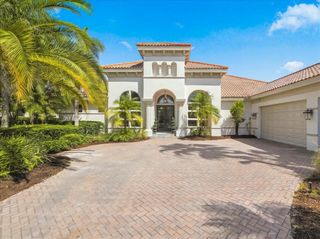
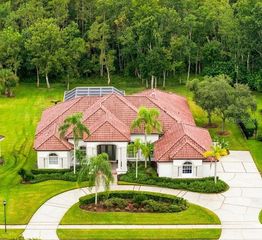
Exceptional custom-built estate on a private 0.76-acre homesite in highly sought-after Keystone, now offered at $1,495,000! With NO HOA and located in Flood Zone X, this impressive one-story home presents an exceptional value for buyers seeking space, privacy, quality craftsmanship, and flexibility in one of Odessa’s most desirable areas. Offering 5 bedrooms, a private office, bonus room, and additional private living quarters, the home features an open split-bedroom floor plan with 12-foot ceilings, 8-foot doors, extensive crown molding, elegant tray ceilings, coffered ceilings, and beautiful travertine flooring. The grand foyer opens to formal living and dining rooms, while the spacious family room showcases a custom coffered ceiling, gas fireplace, and French doors leading to the outdoor living area. The gourmet kitchen features custom wood cabinetry, granite countertops, a large center island with prep sink, walk-in pantry, premium Thermador appliances including a gas cooktop with griddle, convection oven, refrigerator and dishwasher, plus a Viking wine cellar. The luxurious primary suite offers Brazilian hardwood flooring, a spacious sitting area, custom walk-in closets, and private pool access. The spa-inspired primary bath features dual granite vanities, marble flooring, a Jacuzzi soaking tub, and oversized walk-in shower with dual shower heads. Generously sized secondary bedrooms provide plenty of space, while the dedicated office is ideal for working from home and the bonus room offers flexibility as a media room, game room, second living area, or additional flex space. A standout feature is the converted garage, thoughtfully transformed into private living quarters complete with a full kitchen and living room—ideal for multigenerational living, extended guests, or a private retreat. Enjoy Florida living year-round with a screened-in pool and spa, paver pool deck, outdoor kitchen, and stone gas fireplace, all overlooking a fully fenced backyard offering exceptional privacy and room to enjoy. Additional features include a tile roof, central vacuum system, electric shades, custom plantation shutters, and quality finishes throughout. With its NEW PRICE of $1,495,000, this property offers a compelling opportunity and tremendous potential value for the Keystone area, combining a custom estate home, expansive homesite, pool and spa, flexible living spaces, Flood Zone X, and the freedom of NO HOA. Conveniently located near top-rated schools, shopping, dining, major commuter routes, Tampa International Airport, the Westshore Business District, and Tampa Bay’s beautiful Gulf beaches. Location, space, privacy, and value—schedule your private showing today!
- Listing Status:
- Active
- Date Added:
- June 30, 2026
- Data Last Updated:
- September 28, 2026 at 3:21PM
- Listing Office:
- ARK REALTY : 813-679-7717
- Listing Agent:
- Gabe Galdos : 813-679-7717
- Contact:
- 813-679-7717
- MLS ID:
- TB8522440

- General: Outdoor KitchenOutdoor ShowerPrivate MailboxRain GuttersStorageIn Ground
- Style: Mediterranean
- Other Structures: ScreenedPatio
- Pool: DeckGuniteHeatedIn GroundScreen Enclosure
- Parking: DrivewayGarage Faces Side
- Roofing: Tile
- Windows: Double Pane WindowsShadesShutters
- General: BlockStuccoOneSlab
- Road/Access: Paved
- Originating MLS: Stellar MLS
- County: Hillsborough
- Zoning: ASC-1KEYSTONE GROVES LOT 3U-23-27-17-01I-000000-00003.0
- View: PoolTrees/Woods
- Fencing: FencedVinyl
- Utilities: BB/HS Internet AvailableElectricity AvailableElectricity ConnectedNatural Gas AvailableNatural Gas Connected
- Water: Well
- Sewer: Septic Tank
- Source: Stellar MLS
- Ownership: Fee Simple
This listing courtesy of Gabe Galdos , ARK REALTY
Monthly Payment
- Principal & Interest $
- Property Taxes $
- Home Insurance $
- VA Funding Fee $