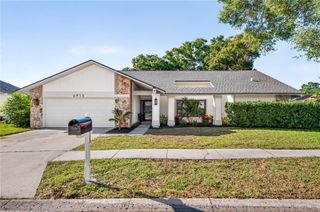
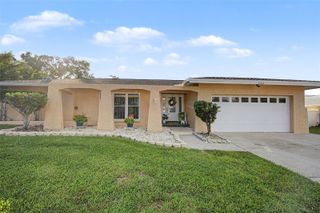
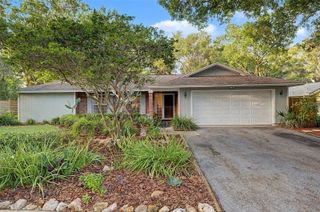
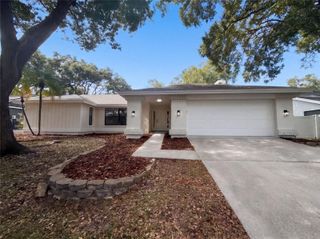
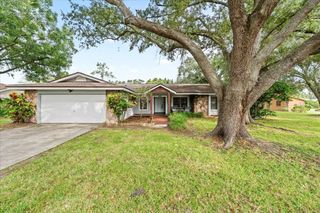
1726 SPLIT FORK DRIVE, Oldsmar, FL 34677
- 4 beds |
- 3 baths |
- 2,230 sqft
 Single-Family Home
 Built in 1997
 7,841sqft lot
 2 car garage
 $269/sqft
 Listed 26 days ago
Property Description
HEAVILY RENOVATED POOL HOME NOT IN A FLOOOD ZONE! Brand new roof!!! Welcome to this beautifully updated 4-bedroom, 2.5-bathroom home offering 2,230 heated square feet of thoughtfully renovated living space. From the moment you step inside, you’ll appreciate the fresh, modern finishes and extensive improvements throughout. The heart of the home is a stunning new gourmet kitchen featuring stylish finishes and designed for both everyday living and entertaining. New luxury vinyl flooring flows throughout the main living areas, complemented by fresh interior paint for a clean, move-in-ready feel. Step outside to your private backyard retreat featuring a brand-new in-ground pool and expansive paver patio, creating the perfect setting for relaxing, entertaining, and enjoying the Florida lifestyle. Additional major updates include a brand-new A/C system and a pool heater, providing valuable peace of mind and enjoyment for the next homeowner. One of the home’s standout advantages is its high-and-dry location above the floodplain, with no flood insurance required. Located in desirable Oldsmar, this home offers convenient access to Tampa Bay and the area’s beautiful waterfront destinations, white-sand Gulf beaches, parks, dining, shopping, and retail. With its central location and extensive renovations already completed, this home delivers the ideal combination of comfort, style, convenience, and Florida outdoor living. Nothing left to do but move in and enjoy! This home will not last long, come see it today!
- Listing Status:
- Active
- Date Added:
- October 20, 2026
- Data Last Updated:
- November 12, 2026 at 7:20AM
- Listing Office:
- CENTURY 21 CIRCLE : 813-643-0054
- Listing Agent:
- Tiffany Michael : 813-924-5333
- Contact:
- 813-643-0054
- MLS ID:
- TB8559073

- General: Private Mailbox
- Pool: In Ground
- Roofing: Shingle
- General: BlockTwoSlab
- Road/Access: Paved
- HOA Amenities: 140.0Annually
- Originating MLS: Stellar MLS
- County: Pinellas
- Zoning: EASTLAKE OAKS PHASE 1 BLK 8LOT 1415-28-16-23989-008-0140
- Utilities: Public
- Water: Public
- Sewer: Public Sewer
- Source: Stellar MLS
- Ownership: Fee Simple
This listing courtesy of Tiffany Michael , CENTURY 21 CIRCLE
Monthly Payment
- Principal & Interest $
- Property Taxes $
- Home Insurance $
- VA Funding Fee $

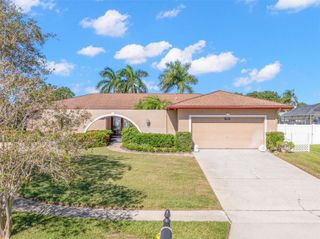
 New - 2 days ago