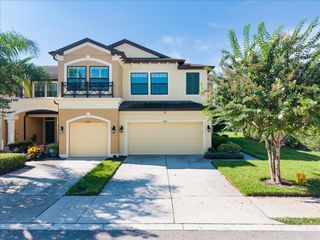
411 VAUDEVILLE ROW, Oldsmar, FL 34677
- 3 beds |
- 3 baths |
- 2,297 sqft
 Town Home
 Built in 2026
 1,742sqft lot
 2 car garage
 $255/sqft
 Listed 14 days ago
Property Description
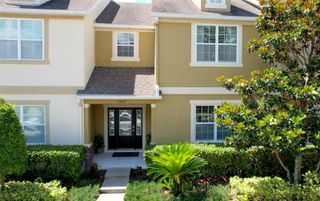
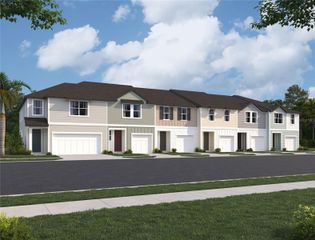
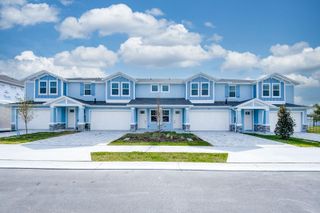
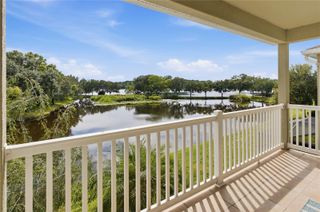
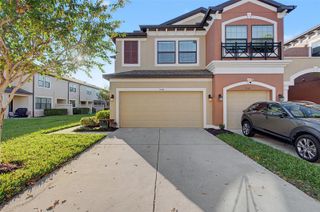
Under Construction. The Baritone is an elegant three-story townhome offering modern luxury and versatility in the heart of Downtown Oldsmar. Thoughtfully designed for today's lifestyle, this beautifully appointed residence features luxury vinyl plank flooring throughout the entire home, including all staircases, creating a seamless design from top to bottom. A welcoming covered front porch and foyer entry lead to a garage and additional covered parking. The main living level showcases an expansive open-concept design with a spacious living and dining area flowing effortlessly into a gourmet kitchen. The space features a large center island, quartz countertops, gray cabinetry, a tile backsplash, pot filler, and striking Kohler fixtures. A generous flex room and full bath on this level provide possibilities for a home office, fitness space, or media room. The third floor offers a luxurious primary suite complete with a walk-in closet and spa-inspired bath featuring floor-to-ceiling tile, quartz countertops, gray cabinetry, and sleek Kohler fixtures. Two additional bedrooms share a well-appointed full bath with designer finishes and Kohler faucets, while a conveniently located laundry room adds everyday convenience. This home is under construction, and the photos shown are of a previously built home. For more details or to schedule a visit, please contact our sales team.
- Listing Status:
- Active
- Date Added:
- October 29, 2026
- Data Last Updated:
- November 12, 2026 at 1:23PM
- Listing Office:
- DRB GROUP REALTY, LLC : 407-270-2747
- Listing Agent:
- Lisa Clay : 224-627-9961
- Contact:
- 407-270-2747
- MLS ID:
- TB8562156

- General: BalconyOtherRain GuttersSidewalk
- Style: Elevated
- Parking: Curb ParkingDrivewayGarage Door OpenerGarage Faces RearGuestOn Street
- Roofing: Shingle
- Windows: Double Pane WindowsENERGY STAR Qualified WindowsStorm Window(s)
- General: Cement SidingHardiPlank TypeStuccoThree Or MoreSlab
- Road/Access: Asphalt
- HOA Amenities: PoolPoolInsuranceMaintenance StructureMaintenance GroundsPrivate RoadSewerWater691.0Monthly
- Originating MLS: Stellar MLS
- County: Pinellas
- Zoning: TCCNODEON LOT 2424-28-16-63738-000-0240
- View: City
- Utilities: BB/HS Internet AvailableElectricity ConnectedUnderground Utilities
- Water: Public
- Sewer: Public Sewer
- Source: Stellar MLS
- Ownership: Fee Simple
This listing courtesy of Lisa Clay , DRB GROUP REALTY, LLC
Monthly Payment
- Principal & Interest $
- Property Taxes $
- Home Insurance $
- VA Funding Fee $

 New - 2 days ago