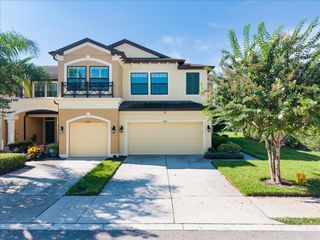
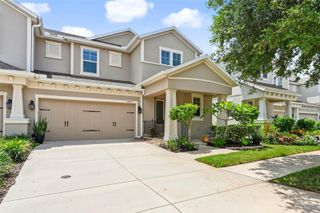
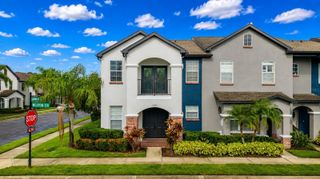
11722 CASA LAGO LANE, Tampa, FL 33626
- 3 beds |
- 3 baths |
- 2,344 sqft
 Town Home
 Built in 2012
 3,049sqft lot
 2 car garage
 $269/sqft
 Listed 1 month ago
Property Description
Welcome to your new lakefront home in the Highland Park Association that is located in the established and highly desirable master-planned community of Westchase! As you enter the large foyer you will see the spacious living and dining area with a large kitchen featuring tall 42-inches wood cabinets with crown molding, granite countertops, stainless steel appliances and a large breakfast nook with a beautiful lake view! Upstairs you will find a large loft area and a split floorplan, where the spacious primary bedroom gives you access to a private balcony with breathtaking views of the Galt Lake and the surrounding trees! A gorgeous barn door leads you to the large ensuite primary bathroom with double vanities, walk-in shower and a walk-in closet! There is an entry nook outside the guest bedrooms and both share a large bathroom. The laundry room is also located upstairs and features frontloading washer and dryer. Just a few steps away you will find the clubhouse with a fitness center and an Olympic infinity pool overlooking the lake. Enjoy living in this pedestrian-friendly community with a local Town Square, park, playground, fishing dock, shops, restaurants & more! The HVAC was replaced in 2020, a new stove was installed in 2025. Water softener installed in 2024. Air ducts were cleaned in 2023. The carpet on the stairs was replaced and vynil floors were installed on the second floor in 2023. The walls and cellings were repainted on both floors in 2023. A Tesla charger was installed in 2024. The house is fully equipped with the Guardian alarm system and remote controls of the doors and garage. Surround sound system present on the second floor. The property is listed below the appraised value and a clean 4-point inspection report is available in the MLS attachments for your peace of mind. Schedule your showing and submit your offer before it's gone!
- Listing Status:
- Active
- Date Added:
- September 30, 2026
- Data Last Updated:
- November 12, 2026 at 1:23PM
- Listing Office:
- DALTON WADE INC : 888-668-8283
- Listing Agent:
- Serghei Diaconu : 813-970-7800
- Contact:
- 888-668-8283
- MLS ID:
- TB8552890

- General: BalconyHurricane ShuttersPrivate MailboxRain Gutters
- Style: Florida
- Other Structures: Front PorchRear Porch
- Parking: DrivewayGarage Door OpenerGround Level
- Roofing: Shingle
- Windows: Aluminum FramesWindow Treatments
- General: BlockConcreteMetal FrameStuccoFrameTwoSlab
- Road/Access: Asphalt
- HOA Amenities: ClubhouseFitness CenterPlaygroundPoolCommon Area TaxesPoolMaintenance StructureMaintenance GroundsPest ControlSewerTrashWater366.0Monthly
- Originating MLS: Stellar MLS
- County: Hillsborough
- Zoning: PDHIGHLAND PARK PHASE 2A-1 LOT 6 BLOCK 24U-04-28-17-817-000024-00006.0
- View: Trees/WoodsWater
- Fencing: Vinyl
- Utilities: BB/HS Internet AvailableCable AvailableElectricity ConnectedFiber OpticsPublicSewer ConnectedWater Connected
- Water: Private
- Sewer: Public Sewer
- Source: Stellar MLS
- Ownership: Fee Simple
This listing courtesy of Serghei Diaconu , DALTON WADE INC
Monthly Payment
- Principal & Interest $
- Property Taxes $
- Home Insurance $
- VA Funding Fee $

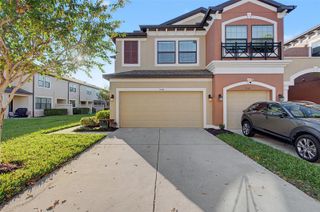
 New - 2 days ago