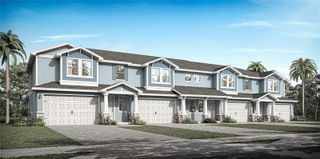
303 VAUDEVILLE ROW, Oldsmar, FL 34677
- 3 beds |
- 4 baths |
- 2,786 sqft
 Town Home
 Built in 2026
 1,742sqft lot
 2 car garage
 $239/sqft
 Listed 9 days ago
Property Description
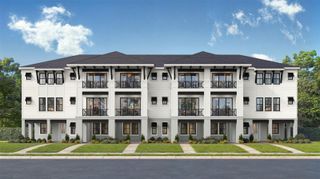
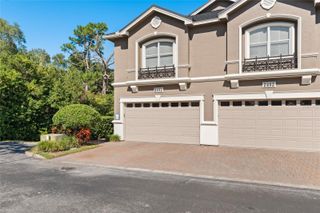
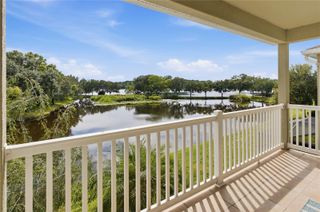
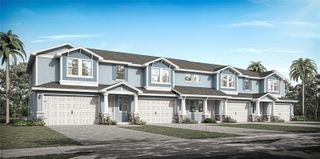
Under Construction. The Soprano is a three-story townhome offering modern luxury in the heart of Downtown Oldsmar. Thoughtfully designed for a flexible lifestyle, this beautifully appointed residence features luxury vinyl plank flooring throughout the entire home, including all staircases, creating a seamless design. The first floor welcomes you to a spacious two-car garage and a unique live/work space perfect for a home office, fitness room, or guest space. The first-floor half bath also has the option to convert into a full bathroom, adding more flexibility. The main living level showcases an expansive open-concept design with a spacious living and dining area flowing effortlessly into a gourmet kitchen. The space features a large center island, quartz countertops, gray cabinetry, tile backsplash, and Kohler fixtures. A generous flex room and full bath provide possibilities for a home office, fitness space, or media room. Two spacious outdoor living spaces create additional space for hosting or relaxing. The third floor offers a primary suite complete with a walk-in closet, private balcony, and spa-inspired bath featuring floor-to-ceiling tile, quartz countertops, and gray cabinetry. Two additional bedrooms share a well-appointed full bath with designer finishes, while a conveniently located laundry room adds everyday convenience. This home is under construction, and the photos shown are of a previously built home. For more details, please contact our sales team.
- Listing Status:
- Active
- Date Added:
- November 3, 2026
- Data Last Updated:
- November 12, 2026 at 2:22PM
- Listing Office:
- DRB GROUP REALTY, LLC : 407-270-2747
- Listing Agent:
- Lisa Clay : 224-627-9961
- Contact:
- 407-270-2747
- MLS ID:
- TB8563103

- General: BalconyOtherRain GuttersSidewalk
- Style: Craftsman
- Parking: Curb ParkingDrivewayGarage Door OpenerGarage Faces RearGuestOn Street
- Roofing: Shingle
- Windows: Double Pane WindowsENERGY STAR Qualified WindowsStorm Window(s)
- General: Cement SidingConcreteHardiPlank TypeStuccoFrameWood SidingThree Or MoreSlab
- Road/Access: Asphalt
- HOA Amenities: ParkPoolPoolInsuranceMaintenance StructureMaintenance GroundsPrivate RoadSewerWater691.0Monthly
- Originating MLS: Stellar MLS
- County: Pinellas
- Zoning: TCCNODEON LOT 1424-28-16-63738-000-0140
- Utilities: BB/HS Internet AvailableElectricity ConnectedUnderground Utilities
- Water: Public
- Sewer: Public Sewer
- Source: Stellar MLS
- Ownership: Fee Simple
This listing courtesy of Lisa Clay , DRB GROUP REALTY, LLC
Monthly Payment
- Principal & Interest $
- Property Taxes $
- Home Insurance $
- VA Funding Fee $

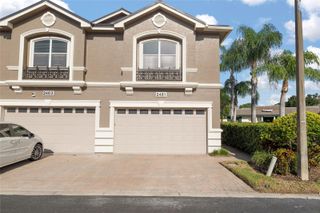
 New - 1 day ago