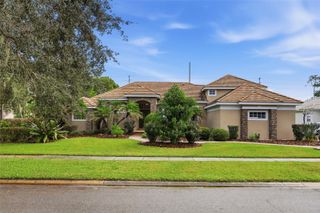
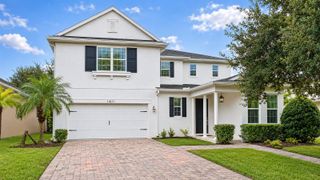
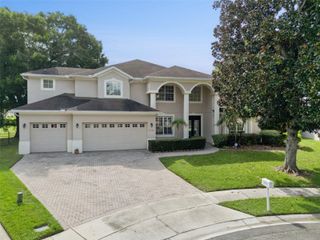
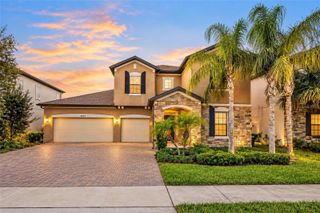
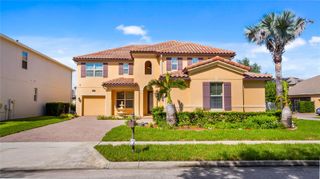
10008 CANOPY TREE COURT, Orlando, FL 32836
- 5 beds |
- 4 baths |
- 3,609 sqft
 Single-Family Home
 Built in 1998
 0.32acre lot
 3 car garage
 $249/sqft
 Listed 2 months ago
Property Description
Located in the desirable Emerald Forest community, this 5-bedroom, 3.5-bathroom home offers 3,609 square feet of living space on an oversized corner lot at the end of a quiet cul-de-sac. Designed for both entertaining and everyday family comfort, the layout includes an open-concept family room, formal living room, formal dining area, and a remodeled chef-inspired kitchen featuring updated stainless steel appliances and central island space. The primary suite features two walk-in closets and relaxing garden tub with a walk-in shower , while recent interior updates include fresh paint throughout the main common areas and new carpet in the bedrooms. Outside, you will find a private Florida retreat equipped with a spacious screened lanai and an in ground heated pool with an integrated spa. Positioned in the heart of Dr. Phillips, this property is zoned for Sand Lake Elementary, Southwest Middle School, and Dr. Phillips High School, and is just minutes from Restaurant Row, Walt Disney World, Universal Studios, SeaWorld, and major highways.
- Listing Status:
- Active
- Date Added:
- August 18, 2026
- Data Last Updated:
- November 12, 2026 at 8:22PM
- Listing Office:
- MARVIEW INTERNATIONAL REALTY LLC : 888-309-1588
- Listing Agent:
- Mohamed Dewji : 407-312-1491
- Contact:
- 888-309-1588
- MLS ID:
- O6434499

- General: Rain GuttersHeatedIn Ground
- Style: Contemporary
- Other Structures: EnclosedDeckRear PorchScreenedCovered
- Pool: Child Safety FenceGuniteHeatedIn GroundScreen Enclosure
- Parking: DrivewayOversized
- Roofing: Shingle
- General: BlockStuccoTwoSlab
- Road/Access: Asphalt
- HOA Amenities: PoolTennis Court(s)Pool878.0Annually
- Originating MLS: Stellar MLS
- County: Orange
- Zoning: R-1EMERALD FOREST UNIT 2 35/119 LOT 15410-24-28-2495-01-540
- View: Pool
- Utilities: Cable AvailableElectricity AvailableFiber OpticsPublicSprinkler MeterUnderground UtilitiesWater Available
- Water: None
- Sewer: Public Sewer
- Source: Stellar MLS
- Ownership: Fee Simple
This listing courtesy of Mohamed Dewji , MARVIEW INTERNATIONAL REALTY LLC
Monthly Payment
- Principal & Interest $
- Property Taxes $
- Home Insurance $
- VA Funding Fee $