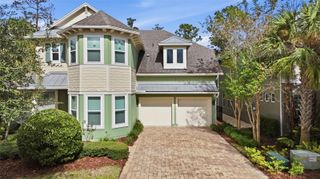
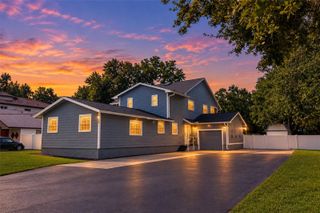
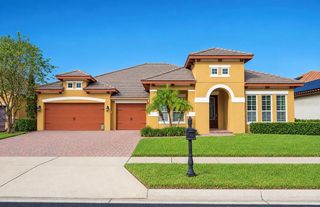
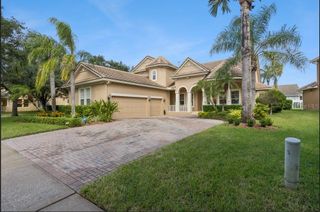
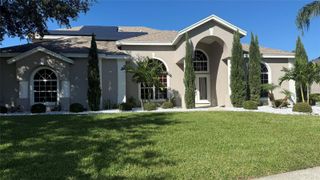
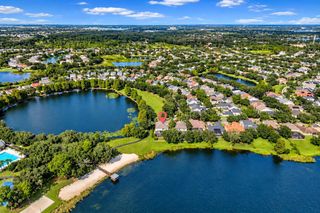
5944 CAYMUS LOOP, Windermere, FL 34786
- 4 beds |
- 3 baths |
- 2,984 sqft
 Single-Family Home
 Built in 2004
 0.26acre lot
 —— car garage
 $352/sqft
 Listed 1 month ago
Property Description
AVAILABLE FOR SALE OR LEASE. Keene's Pointe, 24-hour gated/attended golf community. Tucked adjacent to the Butler Chain of Lakes this home offers 4 bedrooms, 3 baths, formal living and dining and an office/den. As you enter this one level home you will find 3-way split functional plan. Boasting the primary ensuite separate from the three additional bedrooms with a spacious bath and TWO WALK-IN CLOSETS, and access to the covered/screened lanai. Spacious kitchen with an abundance of cabinetry, convenient desk area and island. Newer stainless Steel appliances. The kitchen, dinette and great room feature two sets of French doors that give way to the covered screened lanai and back yard. Beyond the screened lanai is an oversized paved patio and custom pergola seating. Privacy is included with the 6 ft vinyl fence. New Roof ('20), AC units(’18/’19), Hot Water Heater (’21/Natural Gas), Exterior Paint(’20) Shallow well for irrigation, termite bond, 5 Camera Ring System (8/21) including Flood lights and doorbell, expanded paver driveway (2025) for additional parking, blinds and plantation shutters, central vacuum system, and new septic pump('22) are just a few of the great features of this home. Located close to dining, shopping, expressways, tourist attractions, and top-rated public and private schools, this home and community has it all!
- Listing Status:
- Active
- Date Added:
- October 12, 2026
- Data Last Updated:
- November 12, 2026 at 4:23PM
- Listing Office:
- SOUTHERN REALTY GROUP LLC : 407-217-6480
- Listing Agent:
- Teresa Stewart : 407-493-3057
- Contact:
- 407-217-6480
- MLS ID:
- O6448123

- General: Rain GuttersSidewalk
- Other Structures: GazeboFront PorchRear PorchScreenedCovered
- Parking: Alley AccessDrivewayGarage Door OpenerGarage Faces Rear
- Roofing: Shingle
- Windows: Blinds
- General: BlockStuccoTwoSlab
- Road/Access: Asphalt
- HOA Amenities: Basketball CourtClubhouseFence RestrictionsGatedOptional Additional FeesParkPlaygroundRecreation FacilitiesRV/Boat StorageStorageGuard - 24 HourCommon Area TaxesEscrow Reserves FundRecreational Facilities3578.0Annually
- Originating MLS: Stellar MLS
- County: Orange
- Zoning: P-DKEENES POINTE UNIT 1 39/74 LOT 12128-23-29-4074-01-210
- Fencing: Vinyl
- Utilities: BB/HS Internet AvailableElectricity ConnectedNatural Gas ConnectedPublicWater Connected
- Water: Public
- Sewer: Septic Tank
- Source: Stellar MLS
- Ownership: Fee Simple
This listing courtesy of Teresa Stewart , SOUTHERN REALTY GROUP LLC
Monthly Payment
- Principal & Interest $
- Property Taxes $
- Home Insurance $
- VA Funding Fee $