10329 BELFRY CIRCLE, Orlando, FL 32832
- 4 beds |
- 4 baths |
- 2,136 sqft
 Town Home
  Built in 2013
  3,049sqft lot
 2 car garage
  $222/sqft
  Listed 2 months ago
Property Description
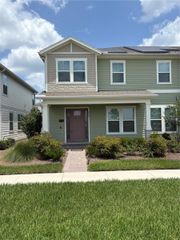
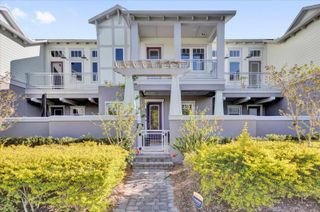
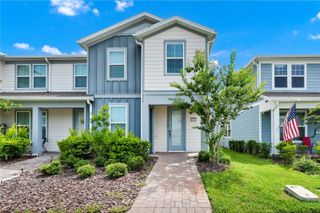
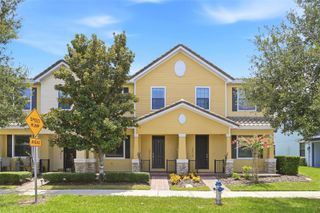
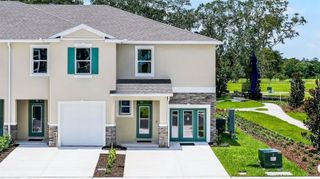
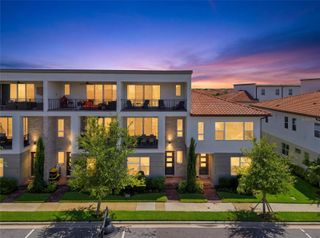
Virtually Staged. Experience UPSCALE LIVING in the highly sought-after Eagle Creek Golf Community, where luxury, security, and RESORT-STYLE AMENITIES come together in this beautifully maintained 4-bedroom, 3.5-bath townhome offering more than 2,100 SQUARE FEET of thoughtfully designed living space. Located within a GUARD-GATED community with a SECOND GATED ENTRANCE for added peace of mind, this home delivers the perfect balance of elegance, comfort, and convenience. From the moment you arrive, the home's EXCEPTIONAL CURB APPEAL shines through with lush landscaping, manicured green lawns, a brick paver driveway, and ATTRACTIVE STONE ACCENTS surrounding the two-car garage. Inside, you'll find a bright, OPEN-CONCEPT FLOOR PLAN enhanced by beautiful WOOD-LOOK LAMINATE FLOORING throughout the main living areas. The SPACIOUS LIVING ROOM flows seamlessly into the Dining area and Kitchen, creating an ideal setting for both entertaining and everyday living. Sliding glass doors open to a PRIVATE OUTDOOR RETREAT featuring a SCREENED PAVER LANAI as well as an ADDITIONAL OPEN-AIR PATIO—perfect for relaxing with your morning coffee or enjoying Florida's beautiful weather year-round. The OPEN KITCHEN is designed to impress, offering an abundance of cabinetry and GRANITE COUNTERTOP SPACE, stainless steel appliances, a chic tile backsplash, a closet pantry, and a GENEROUS BREAKFAST BAR.The adjacent Dining area provides the perfect space for gatherings both large and small. Conveniently located on the main floor, the Primary Suite provides a PEACEFUL RETREAT complete with a tray ceiling, walk-in closet, and a SPACIOUS EN SUITE BATH featuring dual vanities, a garden tub, and a separate step-in shower. A Half Bath and Laundry Room complete the first level. Upstairs, LAMINATE FLOORING continues throughout, leading to a VERSATILE LOFT AREA that can serve as a home office, study space, or play area. Three additional Bedrooms provide plenty of room for family and guests. Two Bedrooms share a convenient JACK-AND-JILL BATH, while a third full Bathroom serves the remaining Bedroom. Additional peace of mind comes with a NEW AC SYSTEM installed in 2022. Residents of Eagle Creek enjoy an IMPRESSIVE ARRAY OF AMENITIES including a championship golf course, clubhouse, resort-style pool, fitness center, tennis courts, basketball courts, playgrounds, dog park, and HOA-maintained grounds and exterior maintenance, allowing for a truly LOW-MAINTENANCE LIFESTYLE. Ideally situated in the heart of the Lake Nona corridor, you'll be JUST MINUTES from Medical City, premier shopping and dining, the USTA National Campus, and Orlando International Airport. Residents also enjoy CONVENIENT ACCESS to SR 417 and SR 528, making it easy to reach Walt Disney World Resort, Universal Orlando Resort, downtown Orlando, and Central Florida's many entertainment and recreation destinations. Combining LUXURY FINISHES, spacious living, a prime Lake Nona location, and outstanding community amenities, this Eagle Creek townhome offers an EXCEPTIONAL OPPORTUNITY to enjoy the very best of Central Florida living. Call to schedule your showing today!
- Listing Status:
- Active
- Date Added:
- June 9, 2026
- Data Last Updated:
- July 27, 2026 at 12:22AM
- Listing Office:
- WEMERT GROUP REALTY LLC : 407-743-8356
- Listing Agent:
- Jenny Wemert : 407-809-1193
- MLS ID:
- O6405039

- General: LightingPrivate MailboxSidewalkSliding Doors
- Other Structures: EnclosedRear PorchScreenedPatio
- Parking: Driveway
- Roofing: Tile
- Windows: Blinds
- General: BlockStuccoTwoSlab
- Road/Access: Paved
- HOA Amenities: Basketball CourtGuard - 24 HourPoolMaintenance StructureRecreational FacilitiesSecurity1979.0Quarterly
- Originating MLS: Stellar MLS
- County: Orange
- Zoning: P-DEAGLE CREEK PHASE 1C VILLAGE E 67/52 LOT829-24-31-2244-00-080
- Utilities: BB/HS Internet AvailableCable AvailableElectricity ConnectedPublicSewer ConnectedWater Connected
- Water: Public
- Sewer: Public Sewer
- Source: Stellar MLS
- Ownership: Fee Simple
This listing courtesy of Jenny Wemert , WEMERT GROUP REALTY LLC
Monthly Payment
- Principal & Interest $
- Property Taxes $
- Home Insurance $
- VA Funding Fee $