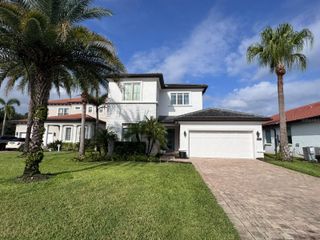
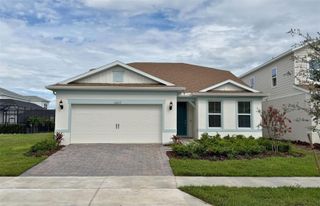
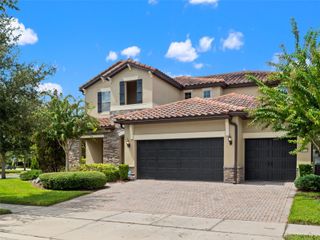
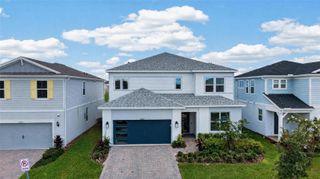
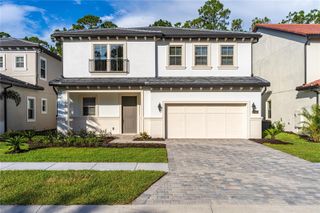
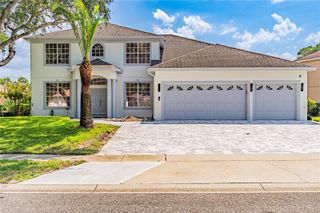
10411 PARK ESTATES AVENUE, Orlando, FL 32836
- 5 beds |
- 5 baths |
- 3,617 sqft
 Single-Family Home
  Built in 2023
  9,583sqft lot
 2 car garage
  $332/sqft
  Listed 5 months ago
Property Description
Virtually Staged. Stop the car!! You've found it. Newer construction without the wait. Three, yes 3 suites, including one on the first floor. Discover the lifestyle you've been looking for in one of Southwest Orlando’s most desirable areas. This inviting home offers the ideal combination of comfort, convenience, and location, with easy access to the dining, shopping, entertainment, and attractions that make Dr. Phillips and Orlando so sought-after. Situated in a beautiful residential setting, this property provides a welcoming place to relax, entertain, and enjoy everyday Florida living. Whether you're searching for a primary residence, a second home 10411 Park Estates Ave offers an exciting chance to be part of the vibrant Dr. Phillips community. Enjoy convenient access to Restaurant Row, Sand Lake Road, Disney World, Universal Orlando, I-4, top-rated schools, shopping, golf, and Orlando’s world-class entertainment. With its desirable location and easy connectivity throughout Central Florida, this home puts so much of what Orlando has to offer right at your fingertips. If you're searching for a home in Dr. Phillips, Orlando, this is one you won't want to miss. Schedule your private showing today and experience 10411 Park Estates Ave for yourself!
- Listing Status:
- Active
- Date Added:
- April 16, 2026
- Data Last Updated:
- September 28, 2026 at 2:22PM
- Listing Office:
- RE/MAX PRIME PROPERTIES : 407-347-4512
- Listing Agent:
- Yousef Zeidan : 917-743-8865
- Contact:
- 407-347-4512
- MLS ID:
- O6399722

- General: Rain GuttersSidewalkSprinkler Metered
- Roofing: Shingle
- General: BlockStuccoFrameTwoSlab
- Road/Access: Paved
- HOA Amenities: 125.0Monthly
- Originating MLS: Stellar MLS
- County: Orange
- Zoning: P-DPark Reserve Phase 1 111/26 LOT 115-24-28-6656-00-010
- Utilities: Cable AvailableElectricity AvailableNatural Gas AvailableNatural Gas ConnectedSprinkler MeterWater Available
- Water: Public
- Sewer: Public Sewer
- Source: Stellar MLS
- Ownership: Fee Simple
This listing courtesy of Yousef Zeidan , RE/MAX PRIME PROPERTIES
Monthly Payment
- Principal & Interest $
- Property Taxes $
- Home Insurance $
- VA Funding Fee $