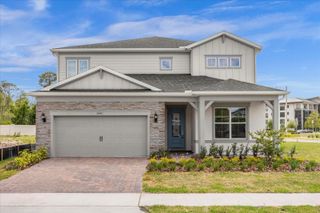
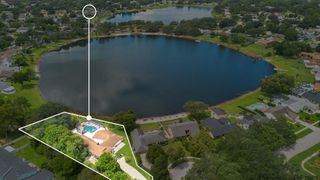
7014 PHILLIPS COVE COURT 27, Orlando, FL 32819
- 5 beds |
- 5 baths |
- 3,652 sqft
 Rental
  Built in 2005
  8,276sqft lot
 2 car garage
  $1/sqft
  Listed 12 days ago
Property Description
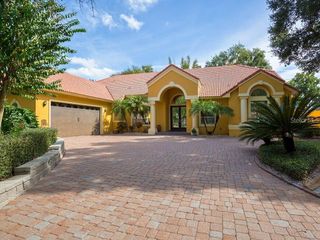
Move-in Ready! Spacious 5-bedroom home with 3 En-Suite Bedrooms in the desirable Dr. Phillips area. Welcome to this beautiful, spacious 5-bedroom, 5-bathroom home offering approximately 3652 sq ft of living space in the desirable 32819 Dr. Phillips area. Designed with comfort and flexibility in mind, this home features three generously sized en-suite bedrooms, each with a private bathroom, providing added convenience for family members, guests, or multigenerational living. The spacious floor plan offers plenty of room for entertaining, relaxing, working from home, and everyday living, + spacious kitchen and butler's pantry. Additional features include a 2-car garage, multiple living areas, and ample bedroom and storage space. The home's overall layout provides the privacy and functionality today's renters are looking for. Conveniently located near Restaurant Row, shopping, major highways, entertainment, and Orlando's world-class attractions, this home offers an excellent combination of space, comfort, and location. Walking distance to the elementary school.
- Listing Status:
- Active
- Date Added:
- September 16, 2026
- Data Last Updated:
- September 28, 2026 at 1:21PM
- Listing Office:
- PARK PLACE REAL ESTATE : 407-504-1110
- Listing Agent:
- Teresa Bloom : 407-341-5898
- Contact:
- 407-504-1110
- MLS ID:
- O6435975

- Other Structures: Rear PorchScreenedCovered
- Parking: CoveredDrivewayGarage Door OpenerGround Level
- Windows: Aluminum FramesDrapesRodsShadesThermal WindowsWindow Treatments
- General: Two
- Road/Access: Asphalt
- Originating MLS: Stellar MLS
- County: Orange
- Zoning: 26-23-28-7110-00-270
- View: Garden
- Utilities: Cable AvailableElectricity AvailableSewer ConnectedSprinkler MeterWater Available
- Sewer: Public Sewer
- Source: Stellar MLS
This listing courtesy of Teresa Bloom , PARK PLACE REAL ESTATE