2249 KETTLE DRIVE, Orlando, FL 32835
- 6 beds |
- 5 baths |
- 4,184 sqft
 Rental
 Built in 1998
 0.39acre lot
 —— car garage
 $1/sqft
 Listed 12 days ago
Property Description
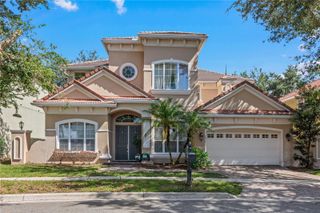
Rare Courtyard Pool Home with a Private Mother-in-Law Suite and Separate Entrance! Located in the desirable gated Palma Vista community, this move-in-ready home features a truly unique architectural design with a beautiful private courtyard pool as the centerpiece of the home. One of its standout features is the separate guest suite with its own private entrance and full bathroom, ideal for a mother-in-law suite, extended family, guests, or a private home office. The spacious and versatile floor plan offers 4 bedrooms plus a bonus room that can serve as a 5th bedroom, along with the separate guest suite that provides a potential 6th bedroom. Inside, enjoy elegant travertine flooring, soaring ceilings, oversized windows, and an impressive iron-and-wood staircase. The open-concept kitchen, family room, dining room, and living room create an inviting atmosphere for everyday living and entertaining. The upgraded gourmet kitchen features beautiful custom wood cabinetry, four-burner gas cooktop with grill and griddle features. Step outside to a spacious, fully fenced backyard surrounded by lush tropical landscaping and a large brick-paver patio, perfect for outdoor gatherings. Landscaping and HOA fees are included in the rent and paid by the landlord. A rare opportunity to enjoy privacy, flexibility, and resort-style living in one of Orlando's gated communities!
- Listing Status:
- Active
- Date Added:
- October 31, 2026
- Data Last Updated:
- November 12, 2026 at 8:22PM
- Listing Office:
- U S GLORY REALTY : 407-222-7801
- Listing Agent:
- Rui Gao : 407-222-7801
- Contact:
- 407-222-7801
- MLS ID:
- O6454142

- General: LightingRain Gutters
- Other Structures: Guest HousePorchFront PorchPatio
- Pool: In GroundGuniteSalt WaterSelf Cleaning
- Parking: Garage Door OpenerGarage Faces SideOversized
- General: Two
- Road/Access: Concrete
- HOA Amenities: Fence RestrictionsGated
- Originating MLS: Stellar MLS
- County: Orange
- Zoning: 03-23-28-5609-00-820
- View: GardenPoolTrees/Woods
- Fencing: Fenced
- Utilities: Cable AvailableElectricity AvailableElectricity ConnectedNatural Gas AvailablePublicSewer AvailableSewer ConnectedSprinkler MeterWater AvailableWater Connected
- Water: Public
- Sewer: Public Sewer
- Source: Stellar MLS
This listing courtesy of Rui Gao , U S GLORY REALTY