10584 PEARSON AVENUE, Orlando, FL 32827
- 5 beds |
- 3 baths |
- 3,150 sqft
 Single-Family Home
  Built in 2026
  9,148sqft lot
 2 car garage
  $300/sqft
  Listed 11 days ago
Property Description
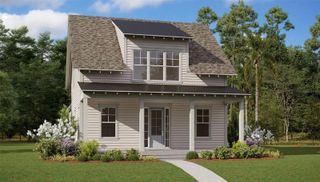
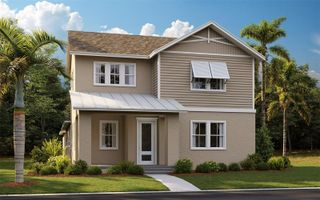
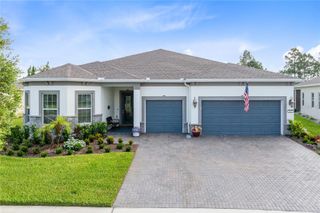
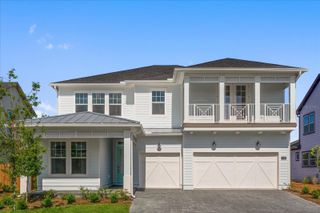
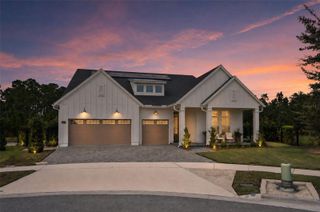
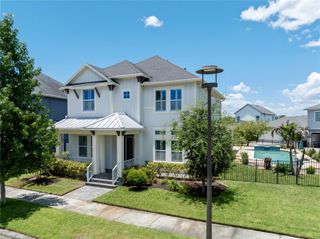
Virtually Staged. Under Construction. Stunning New Construction in Laureate Park at Lake Nona! Welcome home to The Stanfield s Home—an exceptional 5-bedroom, 3-bath residence perfectly positioned on a spacious corner homesite in one of Orlando’s most desirable communities. Step inside to a bright, open layout that blends modern design with everyday functionality. The first floor features a luxurious primary suite, complete with spa-inspired finishes, as well as a secondary bedroom ideal for guests or multigenerational living. A dedicated first-floor office provides the perfect work-from-home environment. The heart of the home is the expansive chef’s kitchen overlooking the dining area and great room—an entertainer’s dream with plenty of natural light and backyard views. Upstairs, a generously sized loft offers flexible space for a media room, play area, or additional living zone, accompanied by three well-appointed secondary bedrooms. Located in the vibrant community of Laureate Park, enjoy resort-style amenities including pools, a fitness center, playgrounds, walking trails, and proximity to Lake Nona’s top schools, dining, and Medical City.
- Listing Status:
- Active
- Date Added:
- August 3, 2026
- Data Last Updated:
- August 14, 2026 at 7:21AM
- Listing Office:
- OLYMPUS EXECUTIVE REALTY INC : 407-469-0090
- Listing Agent:
- Nancy Pruitt, PA : 352-552-7574
- Contact:
- mls@oerfl.com
- MLS ID:
- G5116026

- General: SidewalkSliding DoorsSprinkler Metered
- Style: Craftsman
- Other Structures: Front PorchRear PorchCovered
- Parking: Alley Access
- Roofing: Shingle
- General: BlockCement SidingStuccoTwoSlab
- Road/Access: Asphalt
- HOA Amenities: Basketball CourtFence RestrictionsFitness CenterParkPlaygroundPoolTennis Court(s)PoolInternet178.0Monthly
- Originating MLS: Stellar MLS
- County: Orange
- Zoning: PUD31-24-31-4843-00-15031-24-31-4843-00-1240
- Utilities: Electricity AvailableElectricity ConnectedFiber OpticsPublicSewer AvailableSewer ConnectedSprinkler RecycledUnderground UtilitiesWater Available
- Water: Public
- Sewer: Public Sewer
- Source: Stellar MLS
- Ownership: Fee Simple
This listing courtesy of Nancy Pruitt, PA , OLYMPUS EXECUTIVE REALTY INC
Monthly Payment
- Principal & Interest $
- Property Taxes $
- Home Insurance $
- VA Funding Fee $