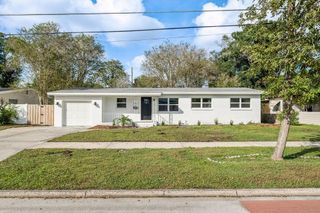
1080 AVILA LANE, Orlando, FL 32803
- 3 beds |
- 3 baths |
- 1,829 sqft
 Single-Family Home
 Built in 2015
 3,049sqft lot
 2 car garage
 $301/sqft
 Listed 8 days ago
Property Description
Step outside your front porch and onto the Cady Way Trail! Ideally located just minutes from downtown Baldwin Park, this beautifully maintained 3-bedroom, 2.5-bath home offers 1,829 square feet of thoughtfully designed living space in Meritage Homes’ popular Angelou floor plan. The open-concept main level features a spacious kitchen with a large breakfast bar and corner pantry, flowing seamlessly into the living and dining areas. Upstairs, a versatile loft offers the perfect space for a home office, media room, or second living area. The generous primary suite features an ensuite bath with double vanities and a separate shower, plus an enormous walk-in closet. Two additional bedrooms and a full bath are thoughtfully positioned on the opposite side of the second floor, while the upstairs laundry room is conveniently located near the loft. Additional highlights include a charming front porch, rear-entry two-car garage, and energy-efficient construction. Recent updates include a new AC in 2024, interior paint in 2020, exterior paint in 2025, and new upstairs carpet in 2023. Located within the sought-after Baldwin Park Elementary, Glenridge Middle, and Winter Park High school zone, the location is ideal. Enjoy easy access to Baldwin Park’s dining, shopping, and amenities, a convenient commute to downtown Orlando, and the Cady Way Trail right outside your front door!
- Listing Status:
- Active
- Date Added:
- November 3, 2026
- Data Last Updated:
- November 12, 2026 at 5:21AM
- Listing Office:
- THE AGENCY FL : 407-335-4119
- Listing Agent:
- Jennifer Christ : 407-474-7823
- Contact:
- 407-335-4119
- MLS ID:
- O6453769

- General: Sidewalk
- Other Structures: Front PorchCovered
- Parking: DrivewayGarage Faces Rear
- Roofing: Shingle
- General: BlockStuccoTwoSlab
- Road/Access: Paved
- HOA Amenities: 448.0Quarterly
- Originating MLS: Stellar MLS
- County: Orange
- Zoning: PD/ANBALDWIN COVE 82/102 LOT 1821-22-30-0500-00-180
- Utilities: Electricity ConnectedPublic
- Water: Public
- Sewer: Public Sewer
- Source: Stellar MLS
- Ownership: Fee Simple
This listing courtesy of Jennifer Christ , THE AGENCY FL
Monthly Payment
- Principal & Interest $
- Property Taxes $
- Home Insurance $
- VA Funding Fee $

 New - 23 hours ago