10902 CITRON OAKS DRIVE, Orlando, FL 32836
- 7 beds |
- 6 baths |
- 4,544 sqft
 Single-Family Home
  Built in 2017
  0.28acre lot
 3 car garage
  $308/sqft
  Listed 4 months ago
Property Description
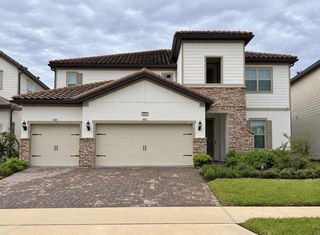
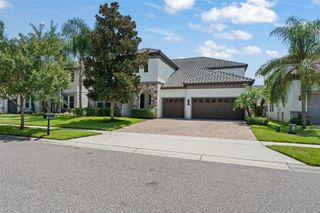
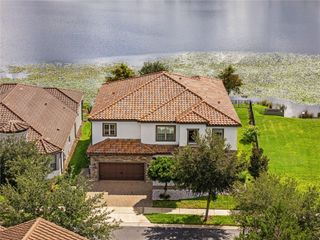
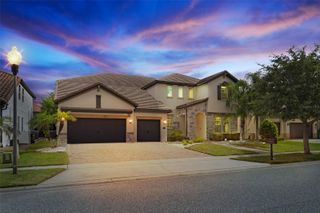
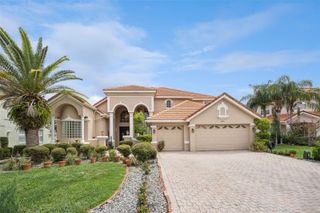
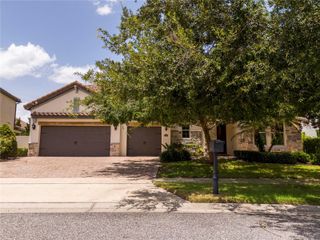
One or more photo(s) has been virtually staged. HUGE INCENTIVE: Seller offering up to $30,000 in closing costs when buyer uses a preferred lender. Welcome to resort-style living at its finest in the heart of Dr. Phillips! This spectacular 7-bedroom, bonus office, 5.5-bathroom corner-lot estate in the exclusive gated community of Ruby Lake delivers the ultimate Florida luxury lifestyle — fully furnished and move-in ready, with rare builder upgrades you won’t find anywhere else in the community. Step outside to your private backyard oasis — a heated pool and spa with a cascading waterfall, a swim-up wet bar, and a built-in granite table, all overlooked by a covered patio lounge. The oversized corner lot also offers a 3-car garage and sits in Flood Zone X, meaning no flood insurance is required. The home is offered fully furnished with high-end, collector-quality furniture, with the option to purchase the furnishings separately — simply bring your suitcase and start living the Ruby Lake lifestyle from day one. Just beyond your door, enjoy Disney’s nightly fireworks from the community pool or Ruby Lake’s exclusive lakeside pier. Minutes to Walt Disney World, Disney Springs, Universal Studios, I-4, and Orlando Premium Outlets. Buyer incentive: Seller is offering a closing cost credit when using one of our preferred lenders, subject to approval. Refined. Fully furnished. Loaded with rare upgrades. All that’s missing is you!
- Listing Status:
- Active
- Date Added:
- May 13, 2026
- Data Last Updated:
- September 28, 2026 at 10:21PM
- Listing Office:
- LPT REALTY, LLC : 877-366-2213
- Listing Agent:
- PAULA TITO : 727-432-7145
- Contact:
- 877-366-2213
- MLS ID:
- TB8507076

- General: Private EntrancePrivate MailboxPrivate YardHeatedIn Ground
- Pool: HeatedIn GroundScreen Enclosure
- Roofing: Shingle
- General: BlockTwoSlab
- Road/Access: Paved
- HOA Amenities: ClubhouseFitness CenterGatedPlaygroundPoolRecreation FacilitiesCommon Area TaxesPoolMaintenance GroundsManagementPrivate RoadRecreational Facilities392.0Monthly
- Originating MLS: Stellar MLS
- County: Orange
- Zoning: P-DRUBY LAKE - PHASE 1 88/120 LOT 1715-24-28-7776-00-170
- View: Pool
- Utilities: Cable AvailableElectricity ConnectedPhone AvailablePublicSewer ConnectedWater Connected
- Water: Public
- Sewer: Public Sewer
- Source: Stellar MLS
- Ownership: Fee Simple
This listing courtesy of PAULA TITO , LPT REALTY, LLC
Monthly Payment
- Principal & Interest $
- Property Taxes $
- Home Insurance $
- VA Funding Fee $