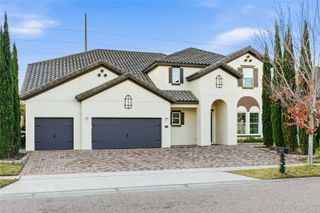
8416 CHILTON DRIVE, Orlando, FL 32836
- 7 beds |
- 7 baths |
- 5,244 sqft
 Single-Family Home
  Built in 2013
  9,583sqft lot
 3 car garage
  $286/sqft
  Listed 1 month ago
Property Description
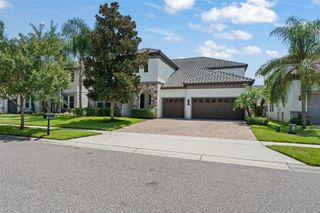
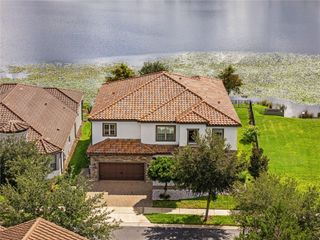
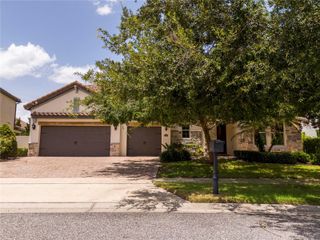
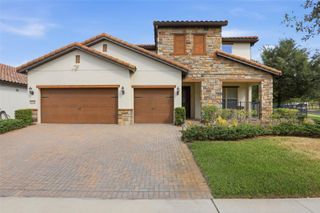
Virtually Staged. Looking for a Sophistication and Luxury in the Heart of Dr. Phillips? Parkside, Orlando. An opportunity to live with elegance, comfort, and privacy in one of Orlando's most sought-after locations. This spectacular residence in the exclusive Parkside community combines modern design, high-end finishes (travertine flooring), and spacious areas designed for both daily living and unforgettable leisure moments. 7 bedrooms and 6.5 bathrooms (including a main-floor Master Suite and a second suite on the upper level). Covered space for 3 cars. High ceilings, travertine flooring, and an open-concept layout connecting formal living and dining rooms to a chef-style gourmet kitchen (featuring an oversized island, custom cabinetry, and a walk-in pantry). First-floor Master Suite featuring a shower with steam sauna, spacious walk-in closet, and a spa-style bathroom with a soaking tub and double vanities. Second-floor loft/game room equipped with a wet bar and beverage fridge—perfect for movie nights or entertainment. Outdoor Area & Private Leisure Resort-style backyard with a heated pool and spa, plus a complete gourmet area for barbecues and hosting guests. Seamless indoor-outdoor flow via large French doors. Unbeatable Location & Community Amenities include community pool, tennis courts, and soccer field, playground and picnic area. Strategically located minutes from Dr. Phillips Marketplace and the famous "Restaurant Row," with quick access to Walt Disney World, Universal Studios, and SeaWorld. Schedule your private tour and discover your dream home in Orlando!
- Listing Status:
- Active
- Date Added:
- August 15, 2026
- Data Last Updated:
- September 28, 2026 at 10:21PM
- Listing Office:
- MAGNUS REALTY GROUP LLC : 407-286-6042
- Listing Agent:
- Marco Moretti : 407-404-8960
- Contact:
- 407-286-6042
- MLS ID:
- O6433312

- General: BalconyOutdoor KitchenPrivate MailboxHeatedIn Ground
- Other Structures: Outdoor KitchenEnclosedScreenedCovered
- Pool: GuniteHeatedIn GroundOutside Bath AccessScreen Enclosure
- Roofing: Tile
- General: BlockStuccoTwoSlab
- Road/Access: Asphalt
- HOA Amenities: ClubhousePlaygroundPoolTennis Court(s)PoolEscrow Reserves Fund450.0Quarterly
- Originating MLS: Stellar MLS
- County: Orange
- Zoning: P-DPARKSIDE PHASE 1 79/73 LOT 10810-24-28-6653-01-080
- Utilities: Cable ConnectedElectricity ConnectedWater Connected
- Water: None
- Sewer: Public Sewer
- Source: Stellar MLS
- Ownership: Fee Simple
This listing courtesy of Marco Moretti , MAGNUS REALTY GROUP LLC
Monthly Payment
- Principal & Interest $
- Property Taxes $
- Home Insurance $
- VA Funding Fee $