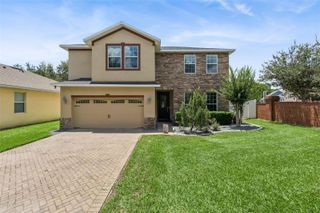
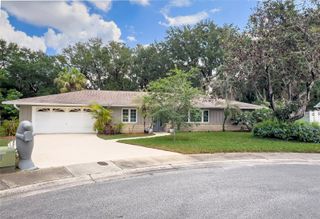
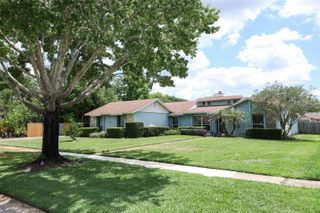
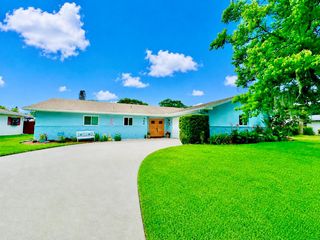
1100 PALADIN COURT, Orlando, FL 32812
- 3 beds |
- 3 baths |
- 2,315 sqft
 Single-Family Home
  Built in 1985
  10,019sqft lot
 2 car garage
  $235/sqft
  Listed 2 days ago
Property Description
Step into a home that has been lovingly cared for by one family for many years — a place where memories were made, holidays were celebrated, and laughter filled every room while the craftsmanship and thoughtful updates throughout this home truly set it apart. Designed with pride by a talented cabinet maker, the home offers exceptional custom cabinetry and abundant storage at every turn. The heart of the home is the spacious kitchen, featuring impressive 48-inch custom cabinets, a large center island, and a breakfast bar with seating for five. An inviting eat-in dinette with a built-in desk creates the perfect gathering space for busy mornings, homework sessions, or quiet coffee breaks. Stainless steel appliances and creative ceramic tile flooring add charm and functionality. This versatile 3-bedroom, 2-1/2 bath home offers flexible living spaces to fit your family’s needs. Just inside the entrance is an ideal room for a home office, music room, den, or reading retreat. With three separate dining areas, there is also potential for an additional bedroom, hobby room, or bonus space. The expansive 31x16 great room, complete with an electric fireplace, was designed for bringing families together and easily accommodates large gatherings and celebrations. Step outside to the enormous 33x15½ screened patio overlooking a sparkling oversized swimming pool — a wonderful setting for entertaining or simply relaxing in the Florida sunshine. All bedrooms are generously sized and feature walk-in closets. Two bedrooms share a convenient Jack-and-Jill bath, while the primary suite boasts a beautifully updated ensuite shower completed just months ago. Even the laundry room and pool bath include extended cabinetry, ensuring storage is never an issue. Additional highlights include an oversized garage, extra paved parking, and gated space behind the wooden fence for your boat or recreational toys. This home has been filled with warmth, love, and care for decades. Now it awaits a new family ready to make it their own, create new memories, and continue the story within its welcoming walls.
- Listing Status:
- Active
- Date Added:
- May 23, 2026
- Data Last Updated:
- May 25, 2026 at 7:21AM
- Listing Office:
- KELLER WILLIAMS REALTY AT THE PARKS : 407-629-4420
- Listing Agent:
- Tania Harmon : 407-222-3638
- MLS ID:
- O6407228

- General: CourtyardLightingSidewalkSliding Doors
- Pool: Child Safety FenceGuniteIn GroundPool Sweep
- Parking: BoatDrivewayGarage Door OpenerOversizedParking Pad
- Roofing: Shingle
- General: BlockStuccoOneSlab
- Road/Access: Paved
- HOA Amenities: Escrow Reserves FundMaintenance Structure550.0Annually
- Originating MLS: Stellar MLS
- County: Orange
- Zoning: R-1A/ANGREENVIEW AT DOVER 11/47 LOT 2633-22-30-3190-00-260
- Fencing: FencedWood
- Utilities: BB/HS Internet AvailableCable AvailableElectricity AvailableElectricity ConnectedPublic
- Water: Public
- Sewer: Public Sewer
- Source: Stellar MLS
- Ownership: Fee Simple
This listing courtesy of Tania Harmon , KELLER WILLIAMS REALTY AT THE PARKS
Monthly Payment
- Principal & Interest $
- Property Taxes $
- Home Insurance $
- VA Funding Fee $

 New - 2 days ago