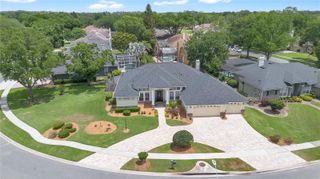
2708 PEPPER LANE, Orlando, FL 32812
- 4 beds |
- 3 baths |
- 2,632 sqft
 Single-Family Home
  Built in 2011
  8,712sqft lot
 2 car garage
  $228/sqft
  Listed 3 days ago
Property Description
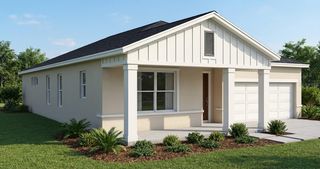
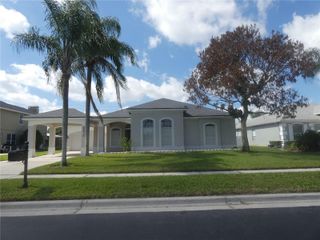
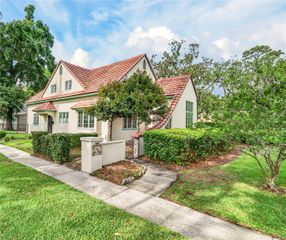
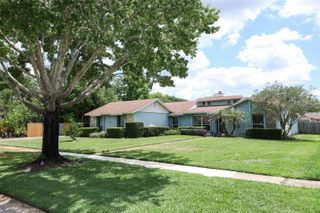
One or more photo(s) has been virtually staged. Welcome to Pepper Place, a quaint and quiet community of just 20 beautifully maintained homes tucked along a tree-lined street in the this meticulously maintained 4-bedroom, 3 full bath home offers the perfect balance of comfort, functionality, and convenience. From the moment you arrive, the attractive stone-accent exterior, paver driveway, and inviting covered entry create exceptional curb appeal. Inside, you’ll find a bright and open floor plan designed for both everyday living and effortless entertaining. The first floor features a spacious formal living and dining area filled with natural light from oversized windows, creating a warm and welcoming atmosphere throughout the home. The gourmet kitchen is the heart of the home and showcases granite countertops, 42” cabinetry, stainless steel appliances, tile backsplash accents, recessed and under-cabinet lighting, a large pantry, breakfast bar seating, and an eat-in dining nook surrounded by windows overlooking the private backyard. The kitchen opens seamlessly to the expansive family room, complete with sliding glass doors leading to the covered lanai and oversized paver patio, making indoor-outdoor entertaining easy and inviting. A downstairs bedroom and full bath create the perfect setup for multigenerational living, long-term guests, private office space, or an in-law suite. Additional space near the garage entry is already plumbed for the option of a second utility area with stackable washer and dryer hookups or additional refrigerator space for added flexibility. Upstairs, the thoughtfully designed split-bedroom floor plan provides privacy for the oversized primary suite featuring a massive custom walk-in closet and spacious en-suite bath with dual vanities, garden tub, separate walk-in shower, and private water closet. Bedrooms three and four are generously sized and share a third full bath with dual sinks, large vanity, shower/tub combination, and linen storage. A conveniently located upstairs laundry room eliminates the hassle of carrying laundry between floors. Step outside to your private backyard retreat situated on a corner lot and surrounded by vinyl and brick fencing. Mature landscaping and a beautiful oak tree provide shade and privacy, while custom pavers lead to a fantastic fire pit area perfect for relaxing evenings or entertaining guests. This truly move-in ready home has been exceptionally cared for with major upgrades already completed, including a newer roof (2023), newer A/C's (2023 & 2025), brand new Essency water heater (2026) with tankless-style performance, water softener system (2025), whole-house surge protector (2026), Ring camera security system, oversized 2-car garage with ceiling-mounted storage racks, and abundant storage throughout including a large under-stair storage space. Centrally located near Downtown Orlando, major hospitals, easy accessibility to 408, Orlando International Airport, shopping, dining, and world-famous theme parks.
- Listing Status:
- Active
- Date Added:
- May 22, 2026
- Data Last Updated:
- May 25, 2026 at 7:21AM
- Listing Office:
- KELLER WILLIAMS ADVANTAGE III : 407-207-0825
- Listing Agent:
- David Fraser : 407-920-9749
- MLS ID:
- O6409854

- General: Fire PitLightingSliding Doors
- Style: Traditional
- Other Structures: Rear PorchCovered
- Parking: Garage Door Opener
- Roofing: Shingle
- General: BlockStuccoTwoSlab
- Road/Access: Paved
- HOA Amenities: 450.0Quarterly
- Originating MLS: Stellar MLS
- County: Orange
- Zoning: PD/ANPEPPER PLANTATION I 69/80 LOT 105-23-30-6811-00-010
- Utilities: Cable AvailableElectricity Connected
- Water: Public
- Sewer: Public Sewer
- Source: Stellar MLS
- Ownership: Fee Simple
This listing courtesy of David Fraser , KELLER WILLIAMS ADVANTAGE III
Monthly Payment
- Principal & Interest $
- Property Taxes $
- Home Insurance $
- VA Funding Fee $

 New - 2 days ago