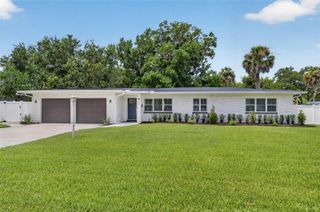
1112 W NEW HAMPSHIRE STREET, Orlando, FL 32804
- 3 beds |
- 3 baths |
- 1,627 sqft
 Single-Family Home
 Built in 1940
 9,148sqft lot
 2 car garage
 $522/sqft
 Listed 12 days ago
Property Description
Located one block from Dartmouth Park, this extensively renovated College Park home pairs original character with modern finishes and major system updates. Improvements include a new roof, HVAC, interior and exterior plumbing, updated electrical and gas lines, and durable luxury vinyl plank flooring. The light-filled layout offers inviting spaces for daily living and entertaining, with exposed beamwork and a stained-glass accent preserving touches of the home’s history. The kitchen features slim shaker-style cabinetry, new appliances, and French doors opening to a spacious outdoor entertaining area. Three full bathrooms feature custom tile, rain showers, and wood vanities, while the generous primary suite provides a comfortable retreat. An upstairs bonus space offers flexibility for a home office, fitness room, additional bedroom, or potential second primary suite. Outside, a deep, Old Florida style pool anchors a backyard with room to personalize. A detached garage/ADU structure adds further possibilities, with architectural plans available for conversion and expansion into living space with a kitchen and multiple bathrooms. Potential uses include guest accommodations, a studio, or a gym, subject to applicable approvals. With College Park’s dining, shopping, and neighborhood parks nearby, this home combines extensive updates, distinctive details, and versatile indoor and outdoor spaces.
- Listing Status:
- Active
- Date Added:
- October 30, 2026
- Data Last Updated:
- November 12, 2026 at 2:21AM
- Listing Office:
- PALMANO GROUP RE BROKERAGE LLC : 321-214-1211
- Listing Agent:
- Josh Postlewait : 407-489-5322
- Contact:
- 321-214-1211
- MLS ID:
- O6454067

- General: Outdoor ShowerPrivate EntrancePrivate MailboxRain GuttersSidewalkSprinkler Metered
- Pool: In Ground
- Roofing: Shingle
- General: Vinyl SidingTwoCrawlspaceSlab
- Road/Access: Paved
- Originating MLS: Stellar MLS
- County: Orange
- Zoning: R-1/TEDGEWATER MANOR Q/46 LOT 15 & W 18 FT OFLOT 16 BLK A22-22-29-2418-01-150
- Utilities: Public
- Water: Public
- Sewer: Public Sewer
- Source: Stellar MLS
- Ownership: Fee Simple
This listing courtesy of Josh Postlewait , PALMANO GROUP RE BROKERAGE LLC
Monthly Payment
- Principal & Interest $
- Property Taxes $
- Home Insurance $
- VA Funding Fee $

 New - 20 hours ago