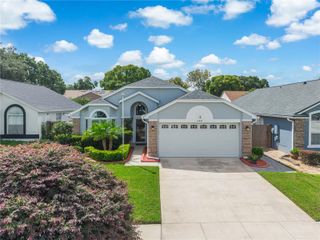
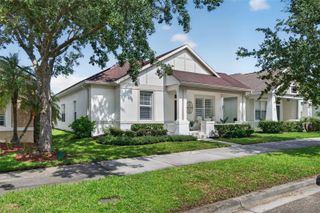
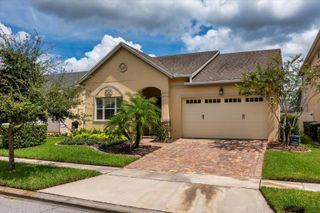
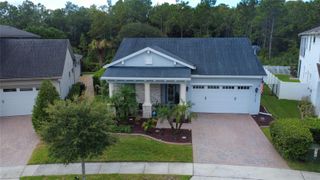
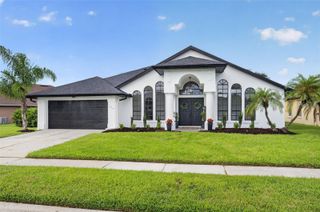
1151 BEECH GROVE WAY, Orlando, FL 32828
- 4 beds |
- 2 baths |
- 2,000 sqft
 Single-Family Home
  Built in 2005
  6,970sqft lot
 2 car garage
  $240/sqft
  Listed 1 month ago
Property Description
Immaculate and move-in ready home! In a gated community with highly rated schools. This beautifully maintained residence features a gourmet eat-in kitchen with new refrigerator, dishwasher, microwave and oven. The spacious interior offers volume knockdown ceilings, six ceiling fans and an air-conditioned laundry room with an upgraded washer and dryer. Enjoy peace of mind with newer energy-efficient windows throughout the home. Many upgrades! Roof replaced 2024, newer air-conditioning unit and water heater, and new carpeting. Additional highlights include sprinkler system, St. Augustine lawn, two-car garage with garage door openers, brick paver driveway and entryway, and a covered back porch. There is a community recreation area with a playground, tennis courts and basketball courts. This home is in excellent condition and shows like new, ready for immediate occupancy.
- Listing Status:
- Active
- Date Added:
- August 14, 2026
- Data Last Updated:
- September 28, 2026 at 2:22PM
- Listing Office:
- PREMIER SOTHEBYS INT'L REALTY : 407-581-7888
- Listing Agent:
- Wendy Fischer : 407-620-0713
- Contact:
- 407-581-7888
- MLS ID:
- O6432578

- General: Private MailboxSidewalk
- Style: ContemporaryFloridaTraditional
- Other Structures: Front PorchRear PorchPatioCovered
- Parking: DrivewayGarage Door OpenerGround Level
- Roofing: Shingle
- Windows: Aluminum FramesBlindsDouble Pane WindowsENERGY STAR Qualified WindowsInsulated WindowsLow-Emissivity WindowsThermal WindowsTinted WindowsWindow Treatments
- General: BlockStuccoOneSlab
- Road/Access: Asphalt
- HOA Amenities: 223.0Quarterly
- Originating MLS: Stellar MLS
- County: Orange
- Zoning: P-DTIMBER ISLE 59/123 LOT 16532-22-32-7950-01-650
- Utilities: BB/HS Internet AvailableCable AvailableElectricity AvailableElectricity ConnectedPhone AvailablePublicSewer ConnectedSprinkler RecycledUnderground UtilitiesWater AvailableWater Connected
- Water: Public
- Sewer: Public Sewer
- Source: Stellar MLS
- Ownership: Fee Simple
This listing courtesy of Wendy Fischer , PREMIER SOTHEBYS INT'L REALTY
Monthly Payment
- Principal & Interest $
- Property Taxes $
- Home Insurance $
- VA Funding Fee $

 New - 1 day ago