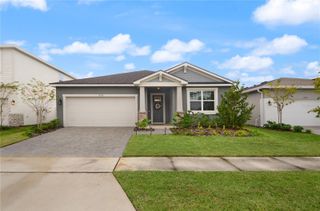
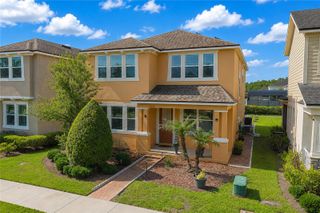
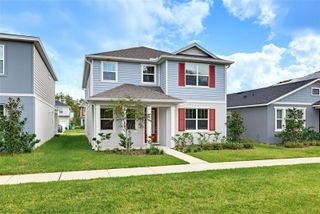
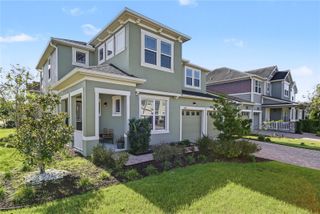
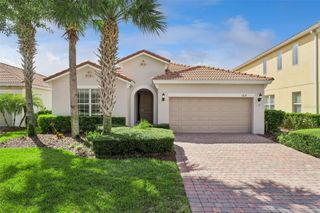
11708 SUNSAIL AVENUE, Orlando, FL 32832
- 3 beds |
- 3 baths |
- 2,110 sqft
 Single-Family Home
 Built in 2023
 3,485sqft lot
 2 car garage
 $255/sqft
 Listed 19 days ago
Property Description
Look no further! This sweet, cozy 3 Bedroom 2 and 1/2 Bath home would end your house hunt! It is located in a well-maintained community called Meridian Parks, near the booming Lake Nona Town Center, with easy access to Publix, restaurants, fitness & wellness center and more. This house features a very efficient open floor plan, a large kitchen island, and a sliding door with access to the side porch. There is an additional flex room on the first floor that can be used either as an office or a formal dining room. The primary bedroom features separate his and hers double walk-in closets! Light-filled bathroom with double sinks, and a window that welcomes abundant natural light. There is a spacious loft on the 2nd floor with great views that can be used as additional family room, home office, extra lounge area and more. This house is equipped with water filtration and water softening system providing cleaner and healthier water supply. Garage is upgraded with a 240V electrical vehicle charging receptacle. The community provides fantastic amenities with low HOA fees, wonderful well planned scenic walking/running trails, elegant clubhouse and event room for your entertainment needs, well equipped gym, family friendly swimming pool, playgrounds and more. With great location, A-rated schools, beautiful preserve surroundings, convenience of quick access to groceries, shopping centers, wellness centers and high way systems, and with very reasonable pricing, you will definitely love this house!
- Listing Status:
- Active
- Date Added:
- October 26, 2026
- Data Last Updated:
- November 12, 2026 at 4:22AM
- Listing Office:
- JERRY KWOK : 408-507-3291
- Listing Agent:
- Jerry Kwok : 408-507-3291
- Contact:
- 408-507-3291
- MLS ID:
- O6452360

- General: Rain GuttersSidewalk
- Other Structures: Side Porch
- Roofing: Shingle
- General: StuccoTwoSlab
- Road/Access: Concrete
- HOA Amenities: ClubhouseFitness CenterPlaygroundPoolInternet156.0Monthly
- Originating MLS: Stellar MLS
- County: Orange
- Zoning: PDSTARWOOD PHASE N-1C 108/25 LOT 68833-23-31-2003-06-880
- Utilities: BB/HS Internet AvailableCable ConnectedElectricity ConnectedFiber OpticsPublicWater Connected
- Water: Public
- Sewer: Public Sewer
- Source: Stellar MLS
- Ownership: Fee Simple
This listing courtesy of Jerry Kwok , JERRY KWOK
Monthly Payment
- Principal & Interest $
- Property Taxes $
- Home Insurance $
- VA Funding Fee $

 New - 2 days ago