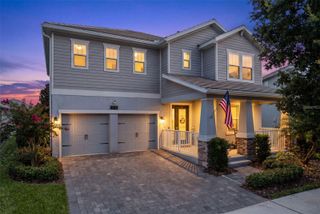
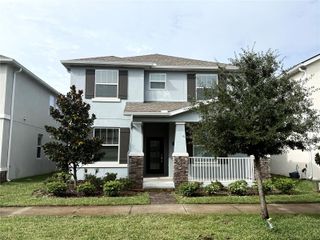
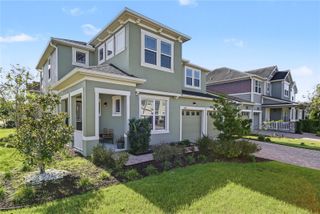
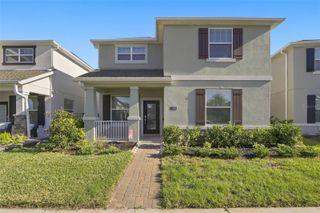
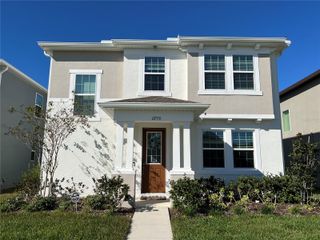
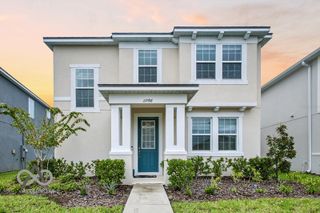
9560 ARCHWAY ALLEY, Orlando, FL 32832
- 4 beds |
- 3 baths |
- 2,311 sqft
 Single-Family Home
 Built in 2025
 4,792sqft lot
 2 car garage
 $279/sqft
 Listed 10 days ago
Property Description
BEAUTIFUL CONSERVATION SETTING | QUARTZ COUNTERTOPS | LUXURY VINYL FLOORING UPSTAIRS! Discover this beautifully maintained 4-bedroom, 2.5-bath home offering over 2,300 square feet of thoughtfully designed living space in the desirable Meridian Parks community! The popular Newbury floor plan welcomes you with an inviting foyer, a versatile flex room ideal for a home office or additional living area, and an open-concept design perfect for both everyday comfort and entertaining. At the heart of the home, the stylish kitchen features elegant quartz countertops, a spacious center island with breakfast bar seating, stainless steel appliances, and a walk-in pantry, all flowing seamlessly into the gathering room. Upstairs, enjoy the beauty and easy maintenance of luxury vinyl flooring throughout—NO CARPET ON THE SECOND FLOOR! The generous primary suite features a large walk-in closet and an ensuite bathroom with dual sinks, while three additional bedrooms and a conveniently located laundry room complete the upper level. Step outside to the covered lanai, where the conservation area provides a peaceful natural backdrop for relaxing or entertaining. A 2-car garage adds convenience and storage. Meridian Parks offers scenic walking trails and outdoor recreational spaces, with shopping, dining, and everyday conveniences nearby. WHY WAIT FOR NEW CONSTRUCTION? This home offers a fantastic combination of modern finishes, functional living spaces, and a beautiful natural setting. Don't miss your opportunity—schedule your private showing today!
- Listing Status:
- Active
- Date Added:
- November 2, 2026
- Data Last Updated:
- November 12, 2026 at 6:20AM
- Listing Office:
- LPT REALTY, LLC : 877-366-2213
- Listing Agent:
- Carmen Segarra : 407-319-5715
- Contact:
- 877-366-2213
- MLS ID:
- O6454333

- General: Sidewalk
- Other Structures: Front PorchPatioCovered
- Parking: Garage Door Opener
- Roofing: Shingle
- Windows: BlindsDouble Pane WindowsENERGY STAR Qualified Windows
- General: BlockStuccoFrameTwoSlab
- Road/Access: Asphalt
- HOA Amenities: ClubhouseFitness CenterParkPlaygroundPoolRecreation FacilitiesTrail(s)PoolRecreational Facilities128.0Monthly
- Originating MLS: Stellar MLS
- County: Orange
- Zoning: PDSTARWOOD PHASE N - 4 114/119 LOT 96534-23-31-2005-09-650
- View: Trees/Woods
- Utilities: Cable AvailableCable ConnectedElectricity AvailableElectricity ConnectedFiber OpticsPublicSewer AvailableSewer ConnectedSprinkler RecycledUnderground UtilitiesWater AvailableWater Connected
- Water: Public
- Sewer: Public Sewer
- Source: Stellar MLS
- Ownership: Fee Simple
This listing courtesy of Carmen Segarra , LPT REALTY, LLC
Monthly Payment
- Principal & Interest $
- Property Taxes $
- Home Insurance $
- VA Funding Fee $