11859 BOLDFACE DRIVE, Orlando, FL 32832
- 5 beds |
- 3 baths |
- 2,638 sqft
 Single-Family Home
 Built in 2023
 4,792sqft lot
 2 car garage
 $212/sqft
 Listed 17 days ago
Property Description
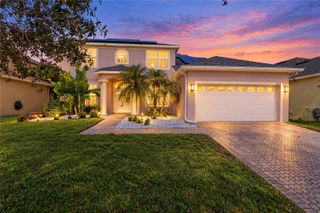
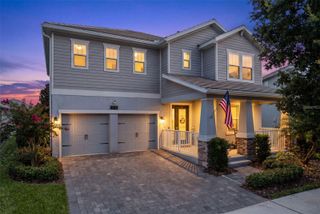
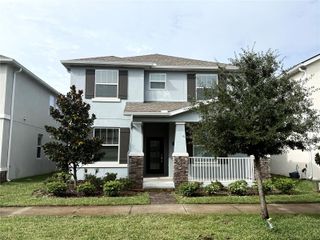
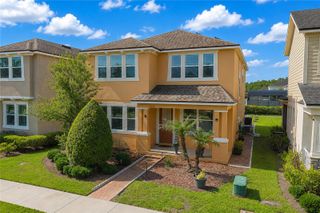
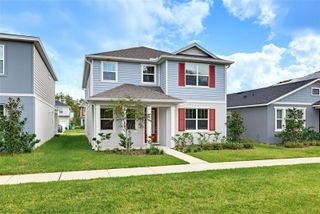
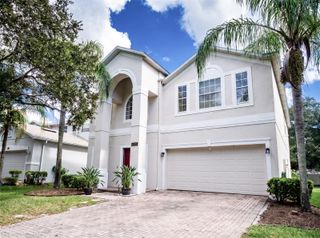
Virtually Staged. Built in 2023, this beautifully designed two-story home in the desirable Storey Park community offers 5 bedrooms, 3 bathrooms, and 2,638 square feet of thoughtfully designed living space. An inviting open floor plan brings the living room, kitchen, and dining area together, creating a bright, connected space for everyday living and entertaining. Tile flooring extends throughout the main level, while the kitchen stands out with a large center island with breakfast bar seating, stainless steel appliances, and a pantry. An oversized sliding glass door fills the living area with natural light and provides a seamless connection to the covered, screened-in lanai overlooking the fenced backyard. The first floor also features a separate den or office, a bedroom, and a full bathroom, offering added flexibility for work or guests. Upstairs, a spacious loft provides additional room for a media area, game room, or secondary living space. The generous primary suite features elegant tray ceilings, walk-in closets, and an en-suite bathroom with a walk-in shower, separate soaking tub, and dual-sink vanity. Additional highlights include spacious secondary bedrooms, an attached two-car garage, an installed EV charger, whole-house surge protector, and solar panels. Storey Park residents enjoy community amenities, including pools and clubhouses, with internet and TV included in the HOA. Conveniently located near restaurants, shopping, and major highways, this home also offers easy access to downtown Orlando and the area's many attractions, entertainment destinations, and dining options. Combining modern construction, versatile living spaces, and desirable community amenities, this home offers an outstanding opportunity to enjoy the best of Central Florida living. Mortgage savings may be available for buyers of this listing.
- Listing Status:
- Active
- Date Added:
- November 9, 2026
- Data Last Updated:
- November 12, 2026 at 6:20AM
- Listing Office:
- REDFIN CORPORATION : 407-708-9747
- Listing Agent:
- Trevin Perez : 305-793-6807
- Contact:
- 407-708-9747
- MLS ID:
- O6452427

- General: LightingOtherRain GuttersSidewalk
- Other Structures: Front PorchScreenedPatioCovered
- Parking: Driveway
- Roofing: Shingle
- General: BlockStuccoTwoSlab
- Road/Access: AsphaltPaved
- HOA Amenities: Cable TVInternet270.0Monthly
- Originating MLS: Stellar MLS
- County: Orange
- Zoning: PDSTOREY PARK - PARCEL K PHASE 3 110/34 LOT 43733-23-31-2004-04-370
- Fencing: Fenced
- Utilities: Cable AvailableElectricity ConnectedSewer ConnectedWater Connected
- Water: Public
- Sewer: Public Sewer
- Source: Stellar MLS
- Ownership: Fee Simple
This listing courtesy of Trevin Perez , REDFIN CORPORATION
Monthly Payment
- Principal & Interest $
- Property Taxes $
- Home Insurance $
- VA Funding Fee $