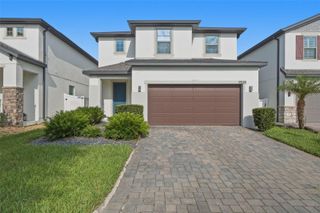
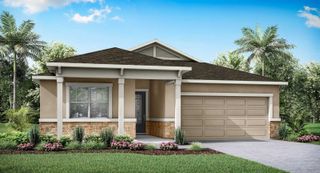
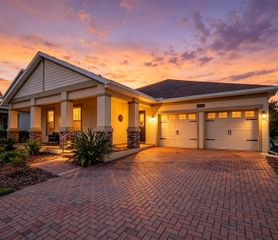
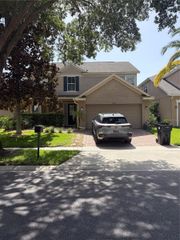
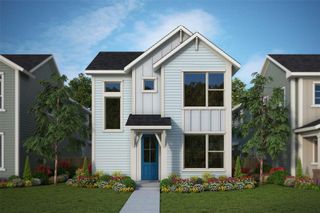
11851 SUNSAIL AVENUE, Orlando, FL 32832
- 4 beds |
- 3 baths |
- 2,342 sqft
 Single-Family Home
  Built in 2022
  5,663sqft lot
 2 car garage
  $290/sqft
  Listed 5 months ago
Property Description
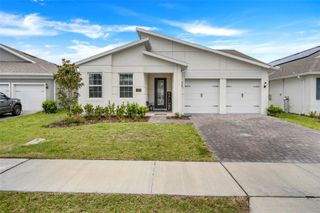
Stunning lakeview 4-bedroom, 3-bath residence with a versatile flex space, thoughtfully upgraded for modern living and comfort. Enjoy serene water views that create a peaceful and inviting atmosphere right from your backyard. This home features a spacious 2-car garage with wall-to-wall built-in storage cabinetry—ideal for a home office or workspace. The garage is equipped with its own mini-split A/C unit for added convenience and climate control. Inside, you’ll find upgraded vinyl flooring throughout, a built-in oven, elegant window moldings, and stylish gold-tone kitchen handles and faucet that add a refined, contemporary touch. The laundry room includes upgraded cabinetry, and the washer and dryer are included in the sale. Year-round comfort is provided by a powerful 5-ton central A/C system, complemented by the garage mini-split. Step outside to a beautifully finished patio featuring travertine flooring and artificial turf—perfectly designed for entertaining or relaxing while enjoying the lake views. An industrial-style ceiling fan enhances the covered patio area. Fascia lighting (Jellyfish) installed in October 2025 adds elegant curb appeal and evening ambiance. Fencing is in place (left side by neighbor; rear and right side completed). Low-maintenance landscaping with minimal upkeep required, primarily in the front yard. A rare opportunity to own a lakeview home with thoughtful upgrades, functionality, and style.
- Listing Status:
- Active
- Date Added:
- February 24, 2026
- Data Last Updated:
- July 26, 2026 at 9:21PM
- Listing Office:
- LA ROSA REALTY PREMIER LLC : 407-401-9076
- Listing Agent:
- Patricia Jacome : 407-373-5629
- MLS ID:
- O6383114

- General: LightingSidewalkSliding Doors
- Roofing: Shingle
- General: BlockOneSlab
- Road/Access: Paved
- HOA Amenities: 156.0Monthly
- Originating MLS: Stellar MLS
- County: Orange
- Zoning: PDSTARWOOD PHASE N-1B SOUTH 106/62 LOT 33533-23-31-2001-03-350
- Utilities: Cable AvailableFiber OpticsPublicSprinkler RecycledUnderground Utilities
- Water: Public
- Sewer: Public Sewer
- Source: Stellar MLS
- Ownership: Fee Simple
This listing courtesy of Patricia Jacome , LA ROSA REALTY PREMIER LLC
Monthly Payment
- Principal & Interest $
- Property Taxes $
- Home Insurance $
- VA Funding Fee $

 New - 3 days ago